Entryway looking into a staged living room with neutral seating and large windows.
Staged condo living and dining area with a mirrored wall and large windows overlooking trees.
Staged living room with gray sofa, dining table, and large windows overlooking trees.
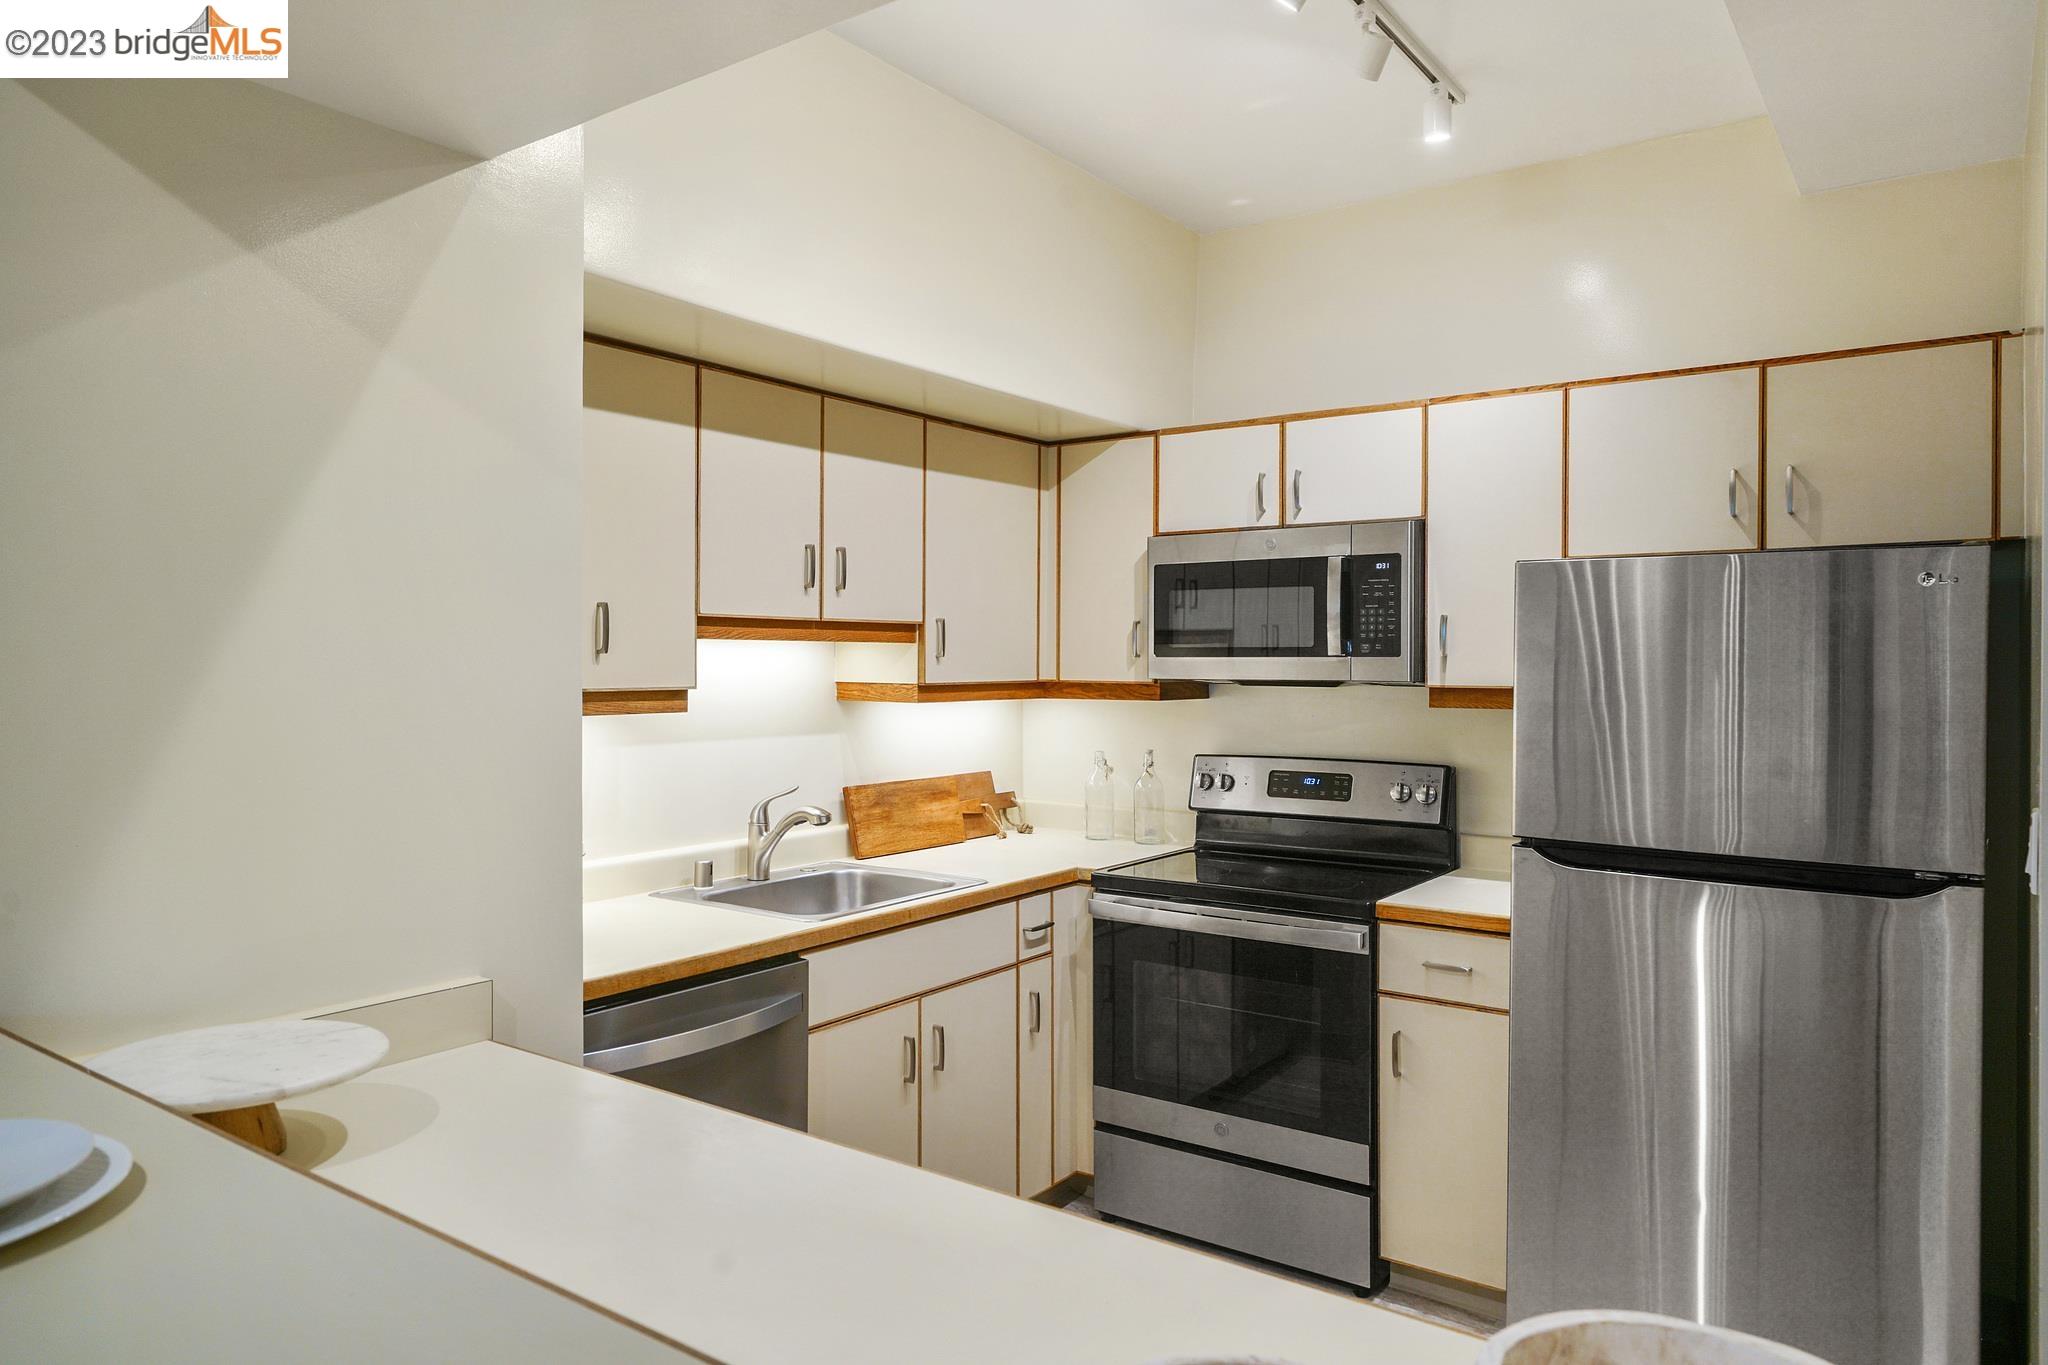
Kitchen with white wood-trimmed cabinets, stainless appliances, and a long breakfast counter.
Kitchen with white wood-trimmed cabinets, stainless steel appliances, and a sink beneath the upper cabinets.
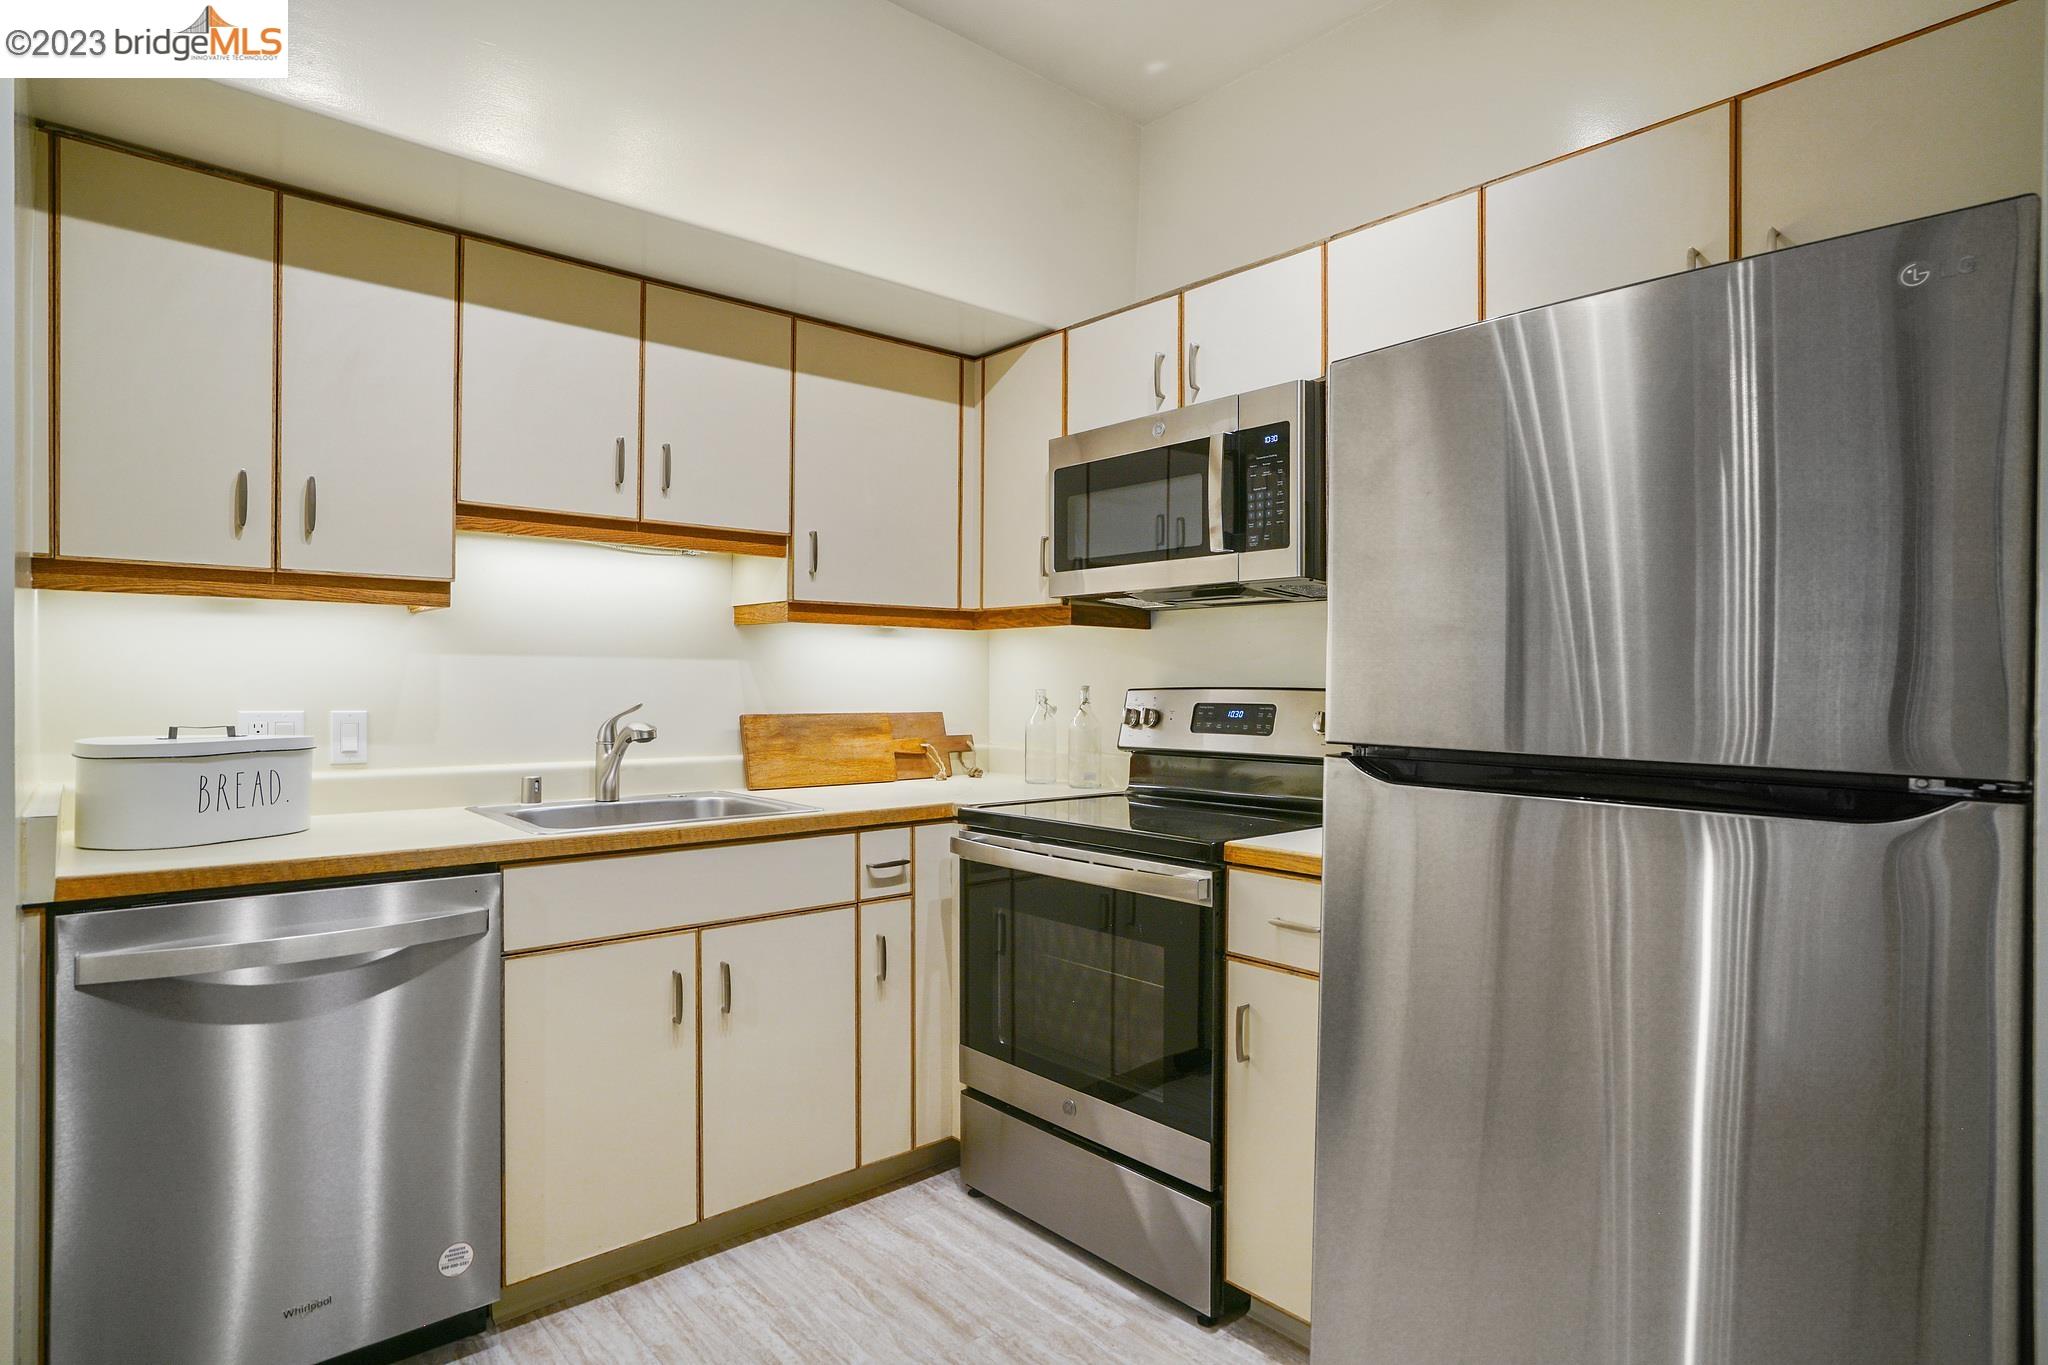
Kitchen with cream cabinets, wood trim, and stainless-steel appliances.
Staged living room with a cream sofa, round coffee table, and dining nook beside corner windows.
Staged living room with a light sofa, round coffee table, and open kitchen with breakfast bar.
Kitchen counter with wood trim overlooks a furnished living and dining area with large windows.
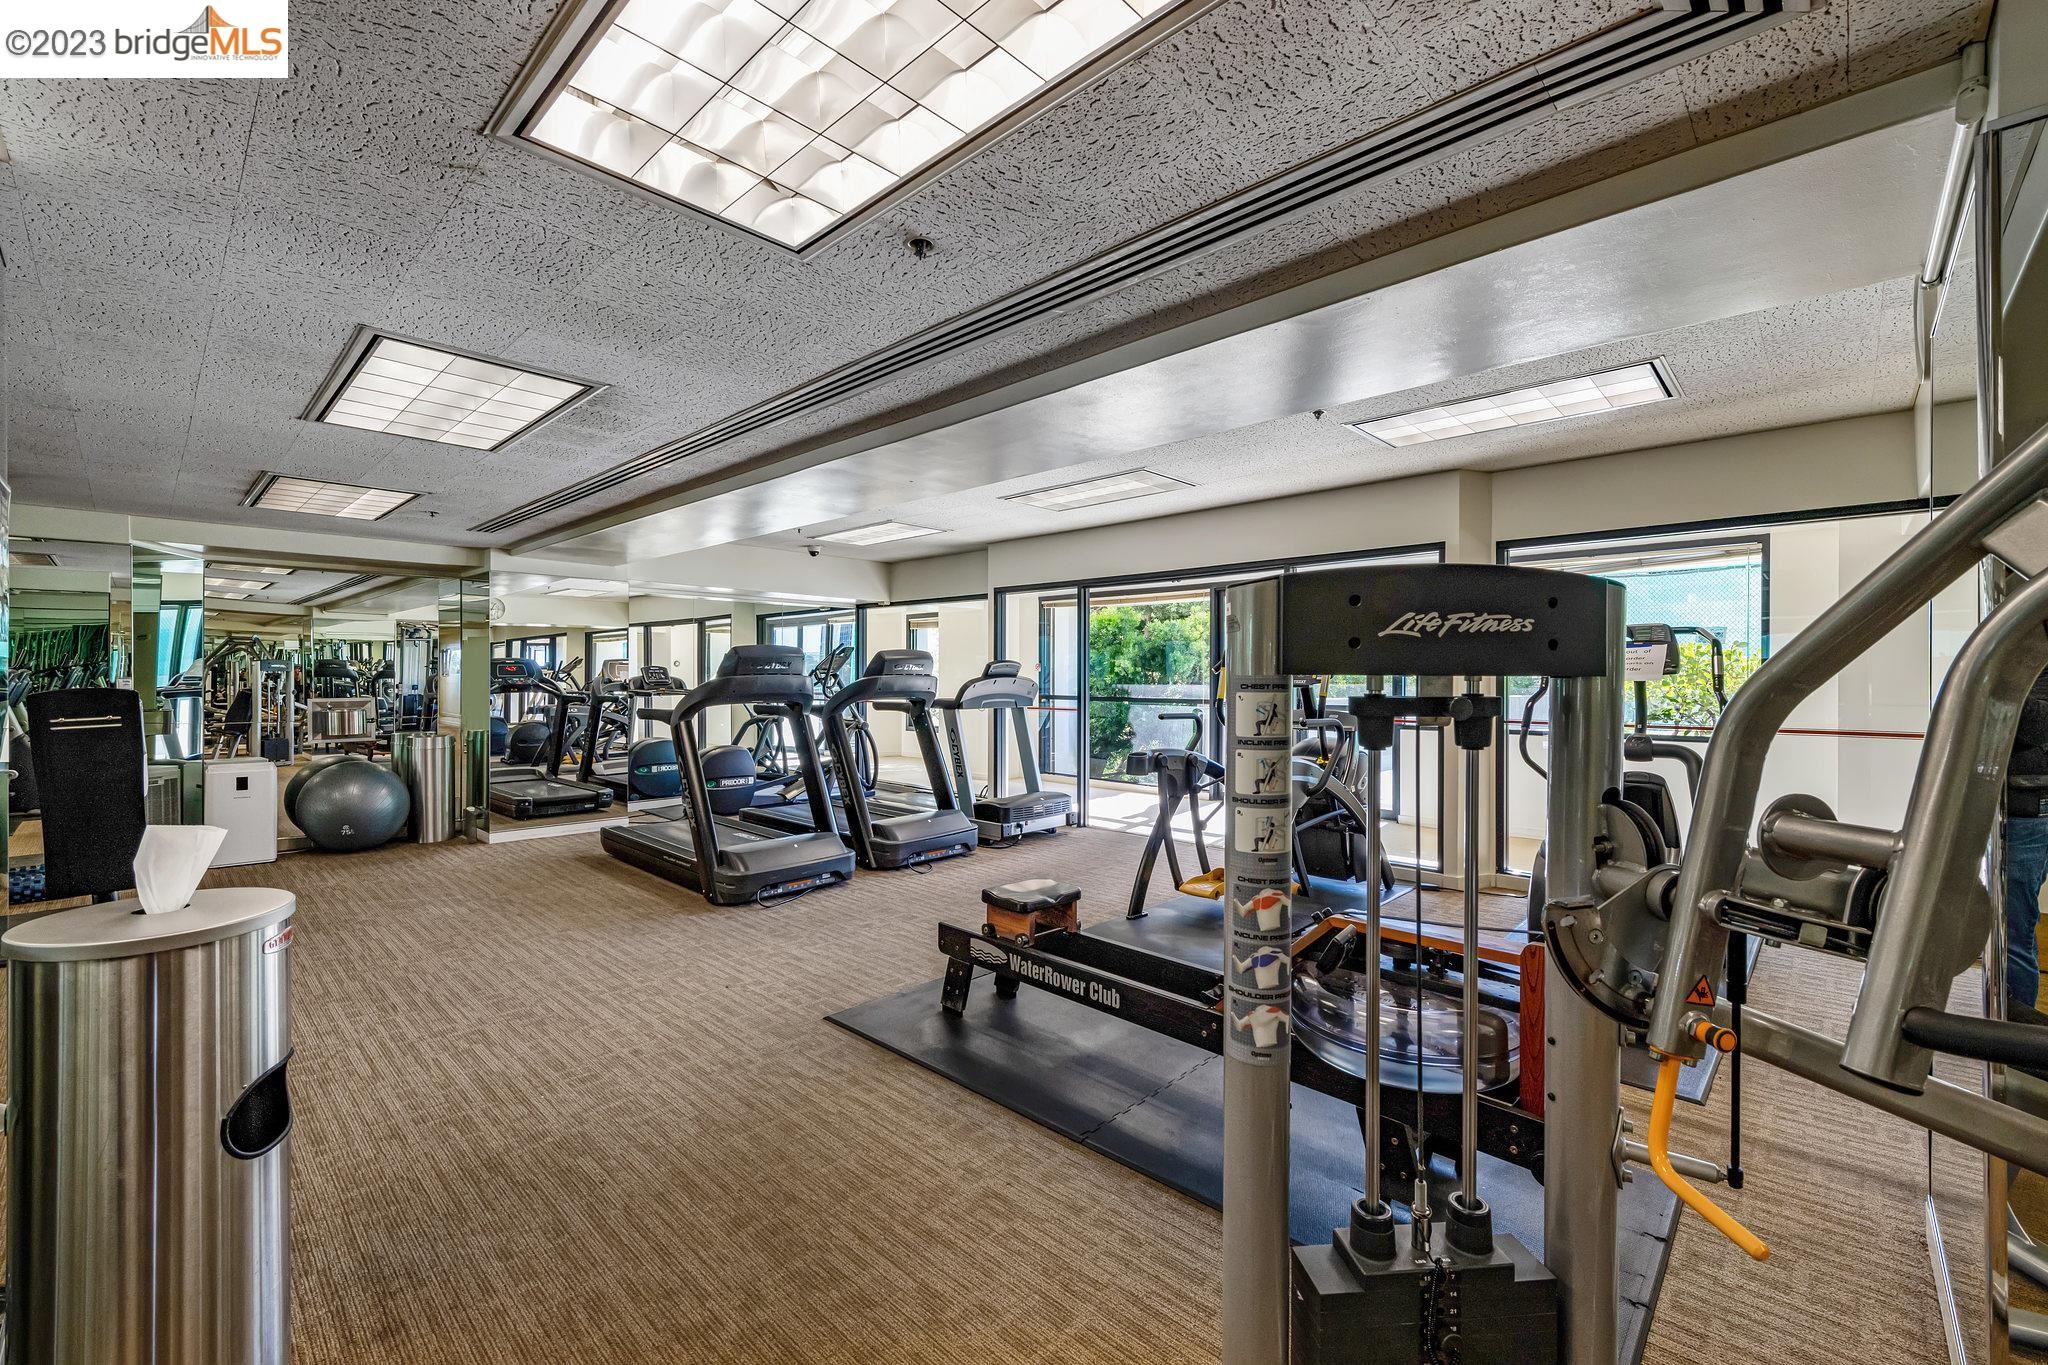
Fitness center with treadmills, weight machines, rowing equipment, and mirrored walls.
Staged living room with mirrored wall, light seating, and an open kitchen with breakfast counter.
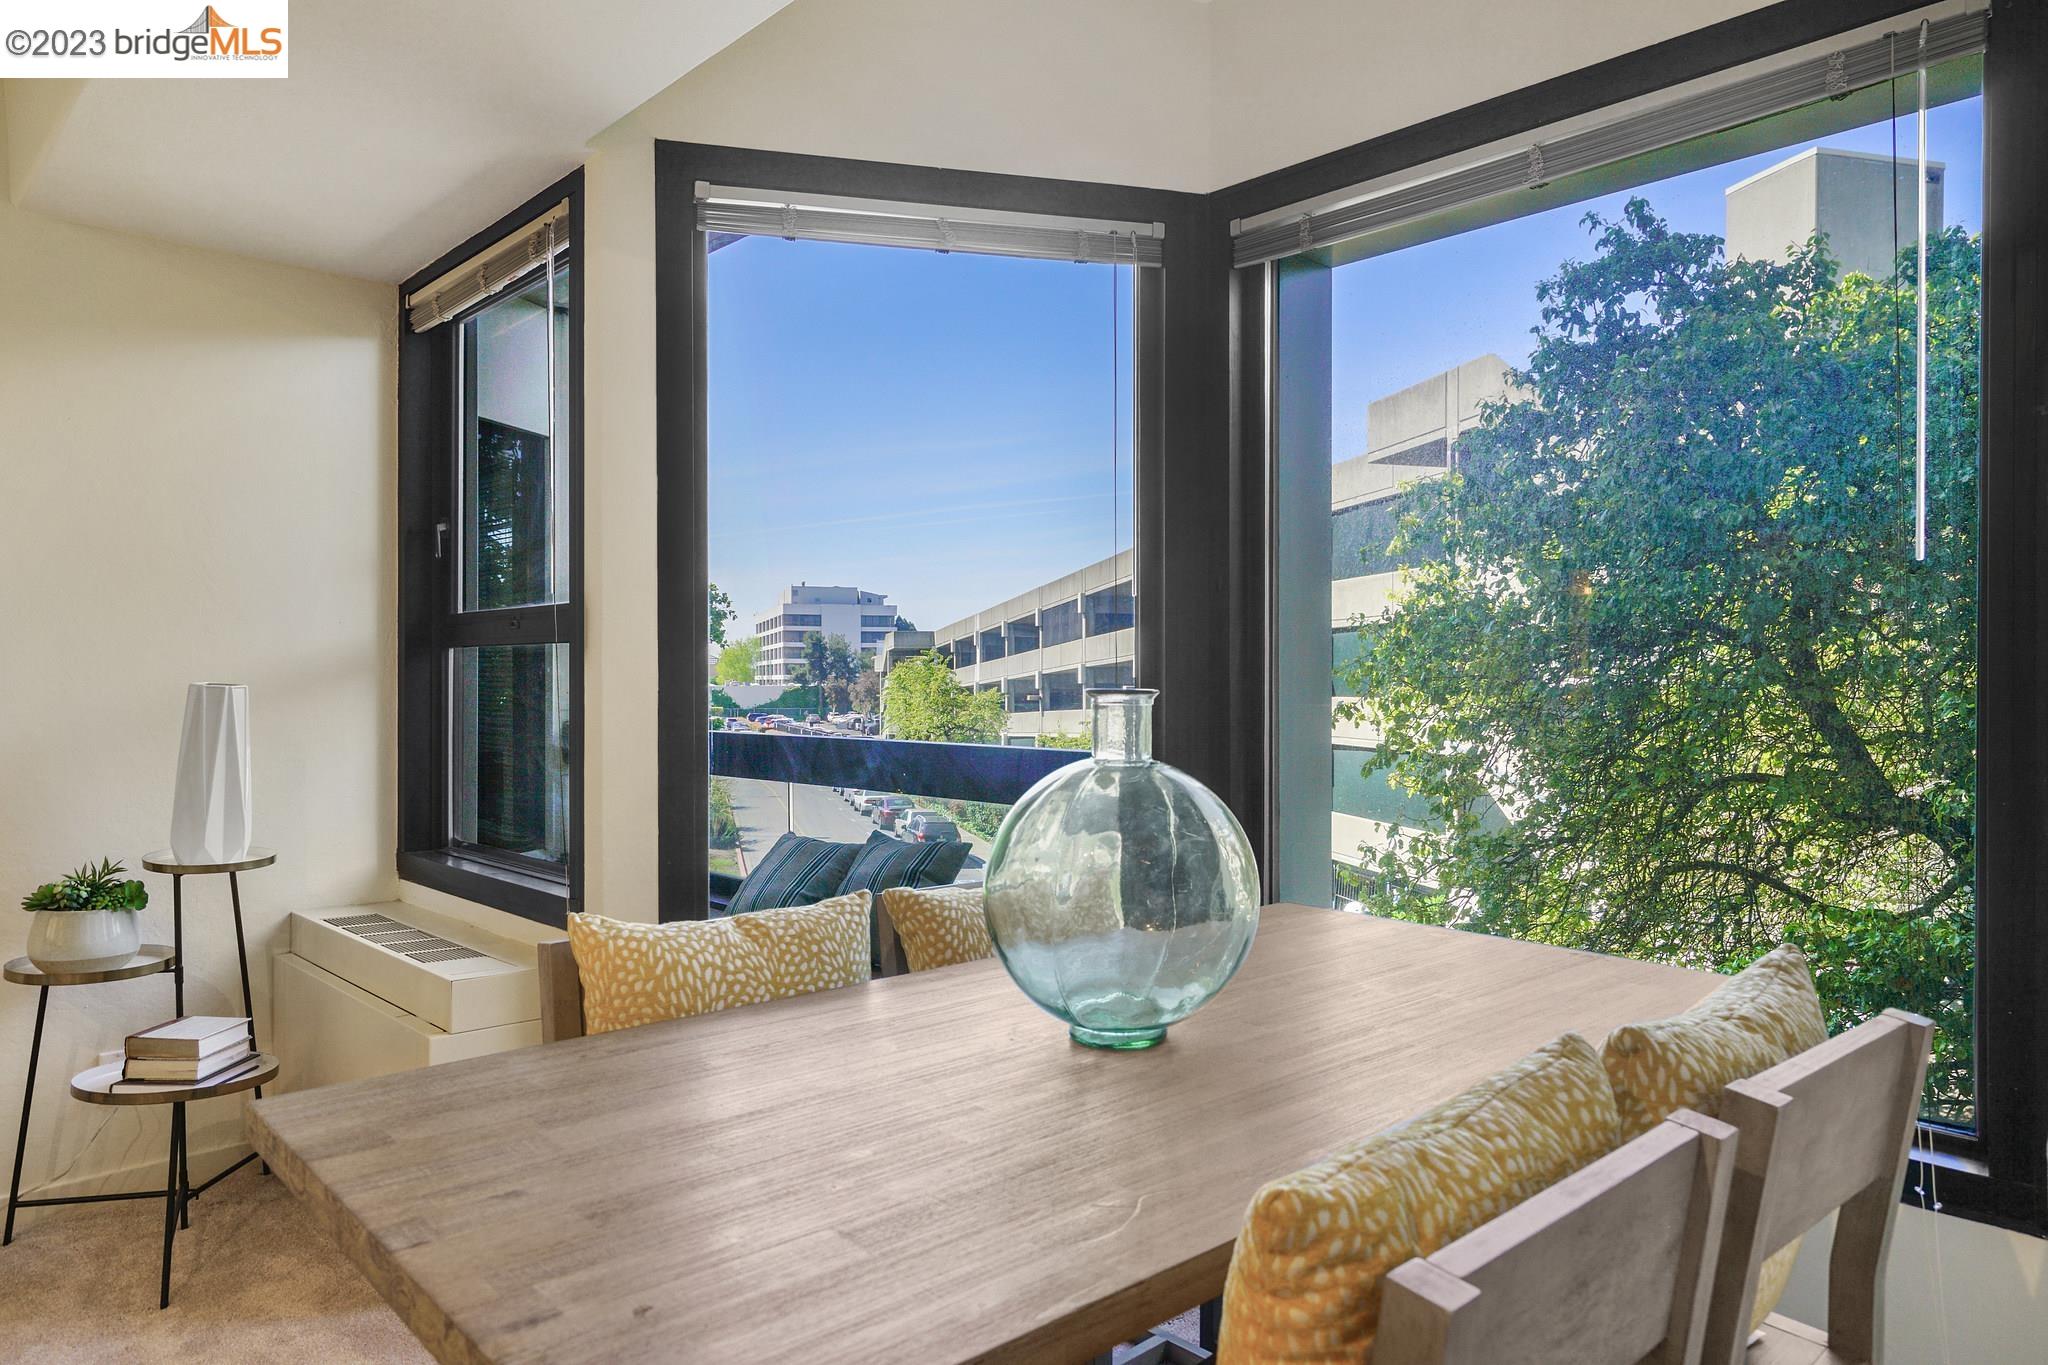
Dining area with a large wood table and tall windows overlooking trees and nearby buildings.
Furnished dining area with a wooden table beside large corner windows overlooking trees.
Staged living room with a light sofa, wood coffee table, and open kitchen with breakfast bar.
Staged bedroom with a gray upholstered bed, botanical wall art, and a desk beside corner windows.
Staged bedroom with a white bed, botanical wall art, a desk by the windows, and a balcony overlooking trees.
Furnished bedroom with a desk by corner windows and a balcony overlooking leafy trees.
Staged bedroom with a large bed, upholstered bench, and mirrored closet doors.
Bathroom with a glass-enclosed tub and shower, viewed through mirrored closet doors.
Bathroom with a mirrored single-sink vanity and frosted sliding shower enclosure.
Bathroom with a long vanity and mirror beside a toilet and separate shower.
Staged condo interior with a carpeted bedroom and desk opening onto a bright living area.
Apartment balcony with a wooden bench, striped cushions, glass railing, and leafy tree views.
Walk-in closet with mirrored doors and hanging rods, opening to a bathroom with a glass shower.
Outdoor tennis court with a green surface, red perimeter, net, and chain-link fencing.
Bathroom with a long vanity, large mirror, toilet, and separate glass-enclosed shower.
Staged condo interior with a bedroom beside a living room featuring a mirrored wall and track lighting.
Apartment balcony with a wooden bench, striped cushions, glass railing, and leafy courtyard views.
Furnished living room viewed through an open entry door, with mirrored closet doors and large windows overlooking trees.
Staged condo living and dining area beside a kitchen with cream cabinets and a stainless steel dishwasher.
Kitchen peninsula overlooking a furnished living and dining area with large windows and leafy views.
Staged kitchen counter with wood trim, decorative bowls, and a sunny dining nook beyond.
Kitchen with cream cabinets, wood-trimmed counters, stainless-steel appliances, and a pass-through counter.
Kitchen with white cabinets, wood trim, and stainless-steel appliances.
Kitchen with white wood-trimmed cabinets and stainless steel appliances.
Condo kitchen with cream wood-trimmed cabinets, stainless steel appliances, and a breakfast counter.
Staged living room with a gray sofa, round coffee table, and dining area by large windows.
Furnished living room with a dining nook beside large windows overlooking leafy trees.
Staged living room with a cream sofa, round coffee table, and dining nook beside black-framed windows.
Staged condo living room with colorful cushions, abstract wall art, and an open kitchen with bar seating.
Staged living room with mirrored walls, a round coffee table, and an open kitchen with breakfast bar.
Staged apartment living room with a mirrored wall, breakfast bar, and open kitchen.
Dining area with a long wood table and corner windows overlooking trees and nearby buildings.
Dining area with a wooden table beside large corner windows overlooking trees.
Staged living room with an open kitchen, breakfast bar, cream seating, and a large wooden coffee table.
Staged bedroom with a white bed, botanical prints, and a desk beside corner windows.
Staged bedroom with a white bed, botanical artwork, desk, and open balcony door.
Bedroom with a desk by corner windows and an open doorway to a tree-facing balcony.
Staged bedroom with a king bed, blush accent pillows, matching lamps, and a bench at the foot.
Pacific Park Plaza entrance sign amid landscaped grounds, with condominium buildings and parking lot behind it.
Pacific Park Plaza entrance with glass doors, concrete planters, and a geometric steel canopy.
Elevator lobby with mirrored walls, brass doors, tiled floors, and central mailboxes.
Condominium fitness room with mirrored walls, treadmills, elliptical machines, and a rowing machine.
Aerial view of a condominium pool and circular spa surrounded by lounge chairs and landscaped grounds.
Wood-paneled sauna with tiered benches, a heater, and a wooden bucket.
Furnished communal lounge with patterned sofas, a television, and wide windows overlooking the water.
SEE ALL PHOTOS
Entryway looking into a staged living room with neutral seating and large windows.
Staged condo living and dining area with a mirrored wall and large windows overlooking trees.
Staged living room with gray sofa, dining table, and large windows overlooking trees.
Kitchen with white wood-trimmed cabinets, stainless appliances, and a long breakfast counter.
Kitchen with white wood-trimmed cabinets, stainless steel appliances, and a sink beneath the upper cabinets.
Kitchen with cream cabinets, wood trim, and stainless-steel appliances.
Staged living room with a cream sofa, round coffee table, and dining nook beside corner windows.
Staged living room with a light sofa, round coffee table, and open kitchen with breakfast bar.
Kitchen counter with wood trim overlooks a furnished living and dining area with large windows.
Fitness center with treadmills, weight machines, rowing equipment, and mirrored walls.
Staged living room with mirrored wall, light seating, and an open kitchen with breakfast counter.
Dining area with a large wood table and tall windows overlooking trees and nearby buildings.
Furnished dining area with a wooden table beside large corner windows overlooking trees.
Staged living room with a light sofa, wood coffee table, and open kitchen with breakfast bar.
Staged bedroom with a gray upholstered bed, botanical wall art, and a desk beside corner windows.
Staged bedroom with a white bed, botanical wall art, a desk by the windows, and a balcony overlooking trees.
Furnished bedroom with a desk by corner windows and a balcony overlooking leafy trees.
Staged bedroom with a large bed, upholstered bench, and mirrored closet doors.
Bathroom with a glass-enclosed tub and shower, viewed through mirrored closet doors.
Bathroom with a mirrored single-sink vanity and frosted sliding shower enclosure.
Bathroom with a long vanity and mirror beside a toilet and separate shower.
Staged condo interior with a carpeted bedroom and desk opening onto a bright living area.
Apartment balcony with a wooden bench, striped cushions, glass railing, and leafy tree views.
Walk-in closet with mirrored doors and hanging rods, opening to a bathroom with a glass shower.
Outdoor tennis court with a green surface, red perimeter, net, and chain-link fencing.
Bathroom with a long vanity, large mirror, toilet, and separate glass-enclosed shower.
Staged condo interior with a bedroom beside a living room featuring a mirrored wall and track lighting.
Apartment balcony with a wooden bench, striped cushions, glass railing, and leafy courtyard views.
Furnished living room viewed through an open entry door, with mirrored closet doors and large windows overlooking trees.
Staged condo living and dining area beside a kitchen with cream cabinets and a stainless steel dishwasher.
Kitchen peninsula overlooking a furnished living and dining area with large windows and leafy views.
Staged kitchen counter with wood trim, decorative bowls, and a sunny dining nook beyond.
Kitchen with cream cabinets, wood-trimmed counters, stainless-steel appliances, and a pass-through counter.
Kitchen with white cabinets, wood trim, and stainless-steel appliances.
Kitchen with white wood-trimmed cabinets and stainless steel appliances.
Condo kitchen with cream wood-trimmed cabinets, stainless steel appliances, and a breakfast counter.
Staged living room with a gray sofa, round coffee table, and dining area by large windows.
Furnished living room with a dining nook beside large windows overlooking leafy trees.
Staged living room with a cream sofa, round coffee table, and dining nook beside black-framed windows.
Staged condo living room with colorful cushions, abstract wall art, and an open kitchen with bar seating.
Staged living room with mirrored walls, a round coffee table, and an open kitchen with breakfast bar.
Staged apartment living room with a mirrored wall, breakfast bar, and open kitchen.
Dining area with a long wood table and corner windows overlooking trees and nearby buildings.
Dining area with a wooden table beside large corner windows overlooking trees.
Staged living room with an open kitchen, breakfast bar, cream seating, and a large wooden coffee table.
Staged bedroom with a white bed, botanical prints, and a desk beside corner windows.
Staged bedroom with a white bed, botanical artwork, desk, and open balcony door.
Bedroom with a desk by corner windows and an open doorway to a tree-facing balcony.
Staged bedroom with a king bed, blush accent pillows, matching lamps, and a bench at the foot.
Pacific Park Plaza entrance sign amid landscaped grounds, with condominium buildings and parking lot behind it.
Pacific Park Plaza entrance with glass doors, concrete planters, and a geometric steel canopy.
Elevator lobby with mirrored walls, brass doors, tiled floors, and central mailboxes.
Condominium fitness room with mirrored walls, treadmills, elliptical machines, and a rowing machine.
Aerial view of a condominium pool and circular spa surrounded by lounge chairs and landscaped grounds.
Wood-paneled sauna with tiered benches, a heater, and a wooden bucket.
Furnished communal lounge with patterned sofas, a television, and wide windows overlooking the water.
Sold

6363 Christie Ave Unit: 224

6363 Christie Ave # 224, Emeryville, CA 94608

$425,000
Enjoy the Resort style living right in the heart of Emeryville in this fabulous and spacious 1 bedroom, 1. bath condo. This beautiful unit has an open floor plan and recently has been updated with new paint, new carpet and brand new stainless steal appliances in the kitchen and new flooring in the kitchen and bathroom area. Laundry facilities are in each floor as well as an assigned parking (uncovered) in a gated parking garage as well as ample guest parking. Pacific Park Plaza is a premium condo complex with wonderful amenities. 24 hours security guard,gym, pool, spa (Sauna & Jacuzzi), tennis courts. The location of this condo is prime since it is near by various shopping including Traders' Joe, Berkeley Bowl, all sorts of restaurants, coffee houses as well as Bay Street shopping center with so many boutiques. Parking on the top floor uncovered This condominium is totally pet friendly and just a great community. Easy freeway access, near BART, public transit and so much more. Please come see this gorgeous place for yourself.

1
bed

1
bath

768 Sq.Ft. LIVING AREA

5.14 Acres lot

Woman smiling while holding a red smartphone and keys.

Azadeh Yazdi

Features & Amenities

Interior

  • total bedrooms1
  • Total bathroom1
  • full bathroom1
  • Laundry room Community Facility
  • Flooring Laminate, Carpet
  • Fireplace None
  • APPLIANCES Dishwasher, Electric Range, Disposal, Microwave, Free-Standing Range, Refrigerator

Area & Lot

  • Status Sold
  • Date Sold May 26, 2023
  • Living Area768 Sq.Ft.
  • Lot Area5.14 Acres
  • MLS® ID41025940
  • TypeCondo
  • YEAR BUILT1984
  • Architecture StylesOther

Exterior

  • Garage Space1.0
  • PoolNone, Community
  • lot featuresOther
  • parkingUncovered Parking Space
  • HEAT TYPEOther
  • AIR CONDITIONINGWall/Window Unit(s)
  • sewerPublic Sewer
  • HOA AmenitiesClubhouse, Fitness Center, Pool, Sauna, Gated, Tennis Court(s)
  • other exterior FeaturesNo Yard

Financial

  • Sales Price$425,000
  • HOA $607/mo
View Virtual Tour

Work With Azadeh

Azadeh has insight and understanding of market trends particular to the East Bay. She prices and negotiate smartly, often saving or earning clients significant funds. Contact her today to explore potential partnership opportunities and see how you can benefit from her expertise.

Follow Me on Instagram