Open-plan living room with a kitchen breakfast bar and sliding doors to a landscaped courtyard.
Staged living room with gray seating, a glass coffee table, and an open kitchen with a wine rack.
Staged living room with a gray sofa, glass coffee table, and sliding doors overlooking a landscaped courtyard.
Furnished living room with gray sofas, built-in wine storage, and sliding doors overlooking a landscaped courtyard.
Open-plan living room with a glass coffee table, adjoining kitchen, and sliding doors to a planted courtyard.
Living room with gray seating, a glass coffee table, and sliding doors to a landscaped patio.
Furnished living room with gray seating and a large sliding door overlooking a landscaped courtyard.
Covered patio with wicker seating and a blue patterned rug overlooking a landscaped courtyard.
Apartment courtyard with mature trees, raised planters, and a paved path around a square water feature.
Furnished condo patio with wicker seating and a blue patterned rug beside sliding glass doors.
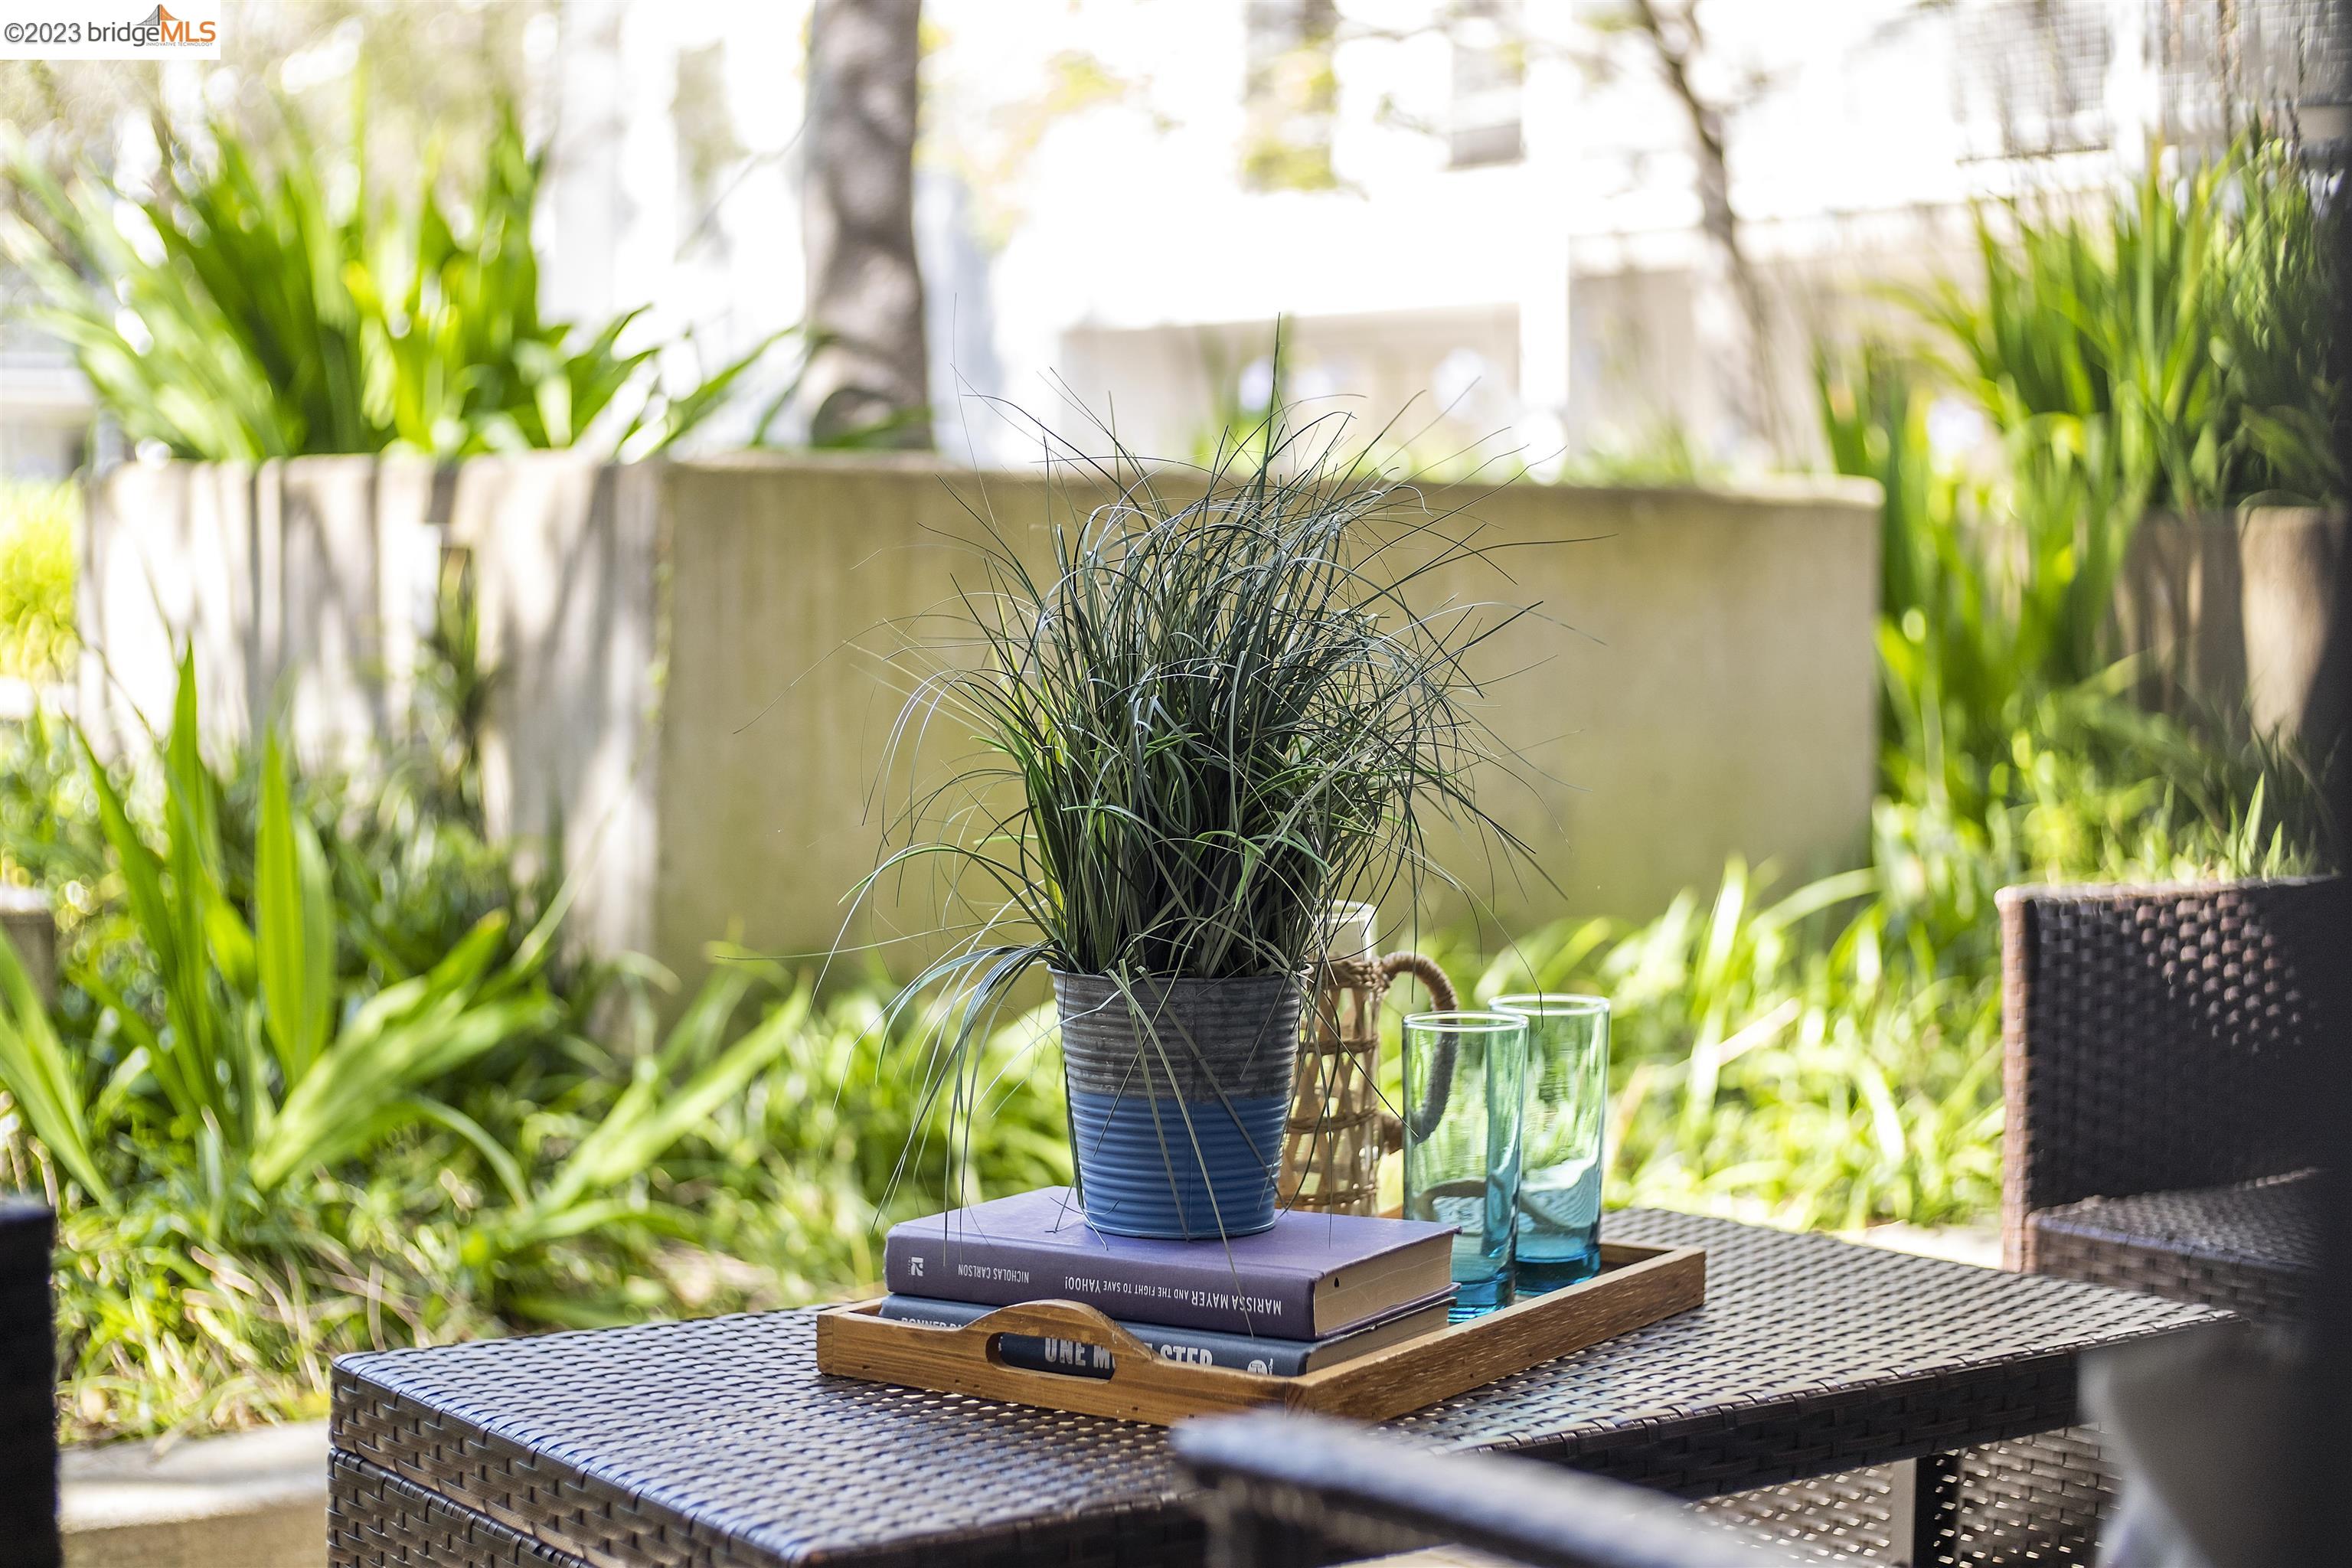
Patio table with potted grass, books, and blue glassware surrounded by lush greenery.
Covered patio with wicker seating, a patterned rug, and a sliding glass door into the home.
Staged living room with gray sofas, a glass coffee table, and sliding glass doors.
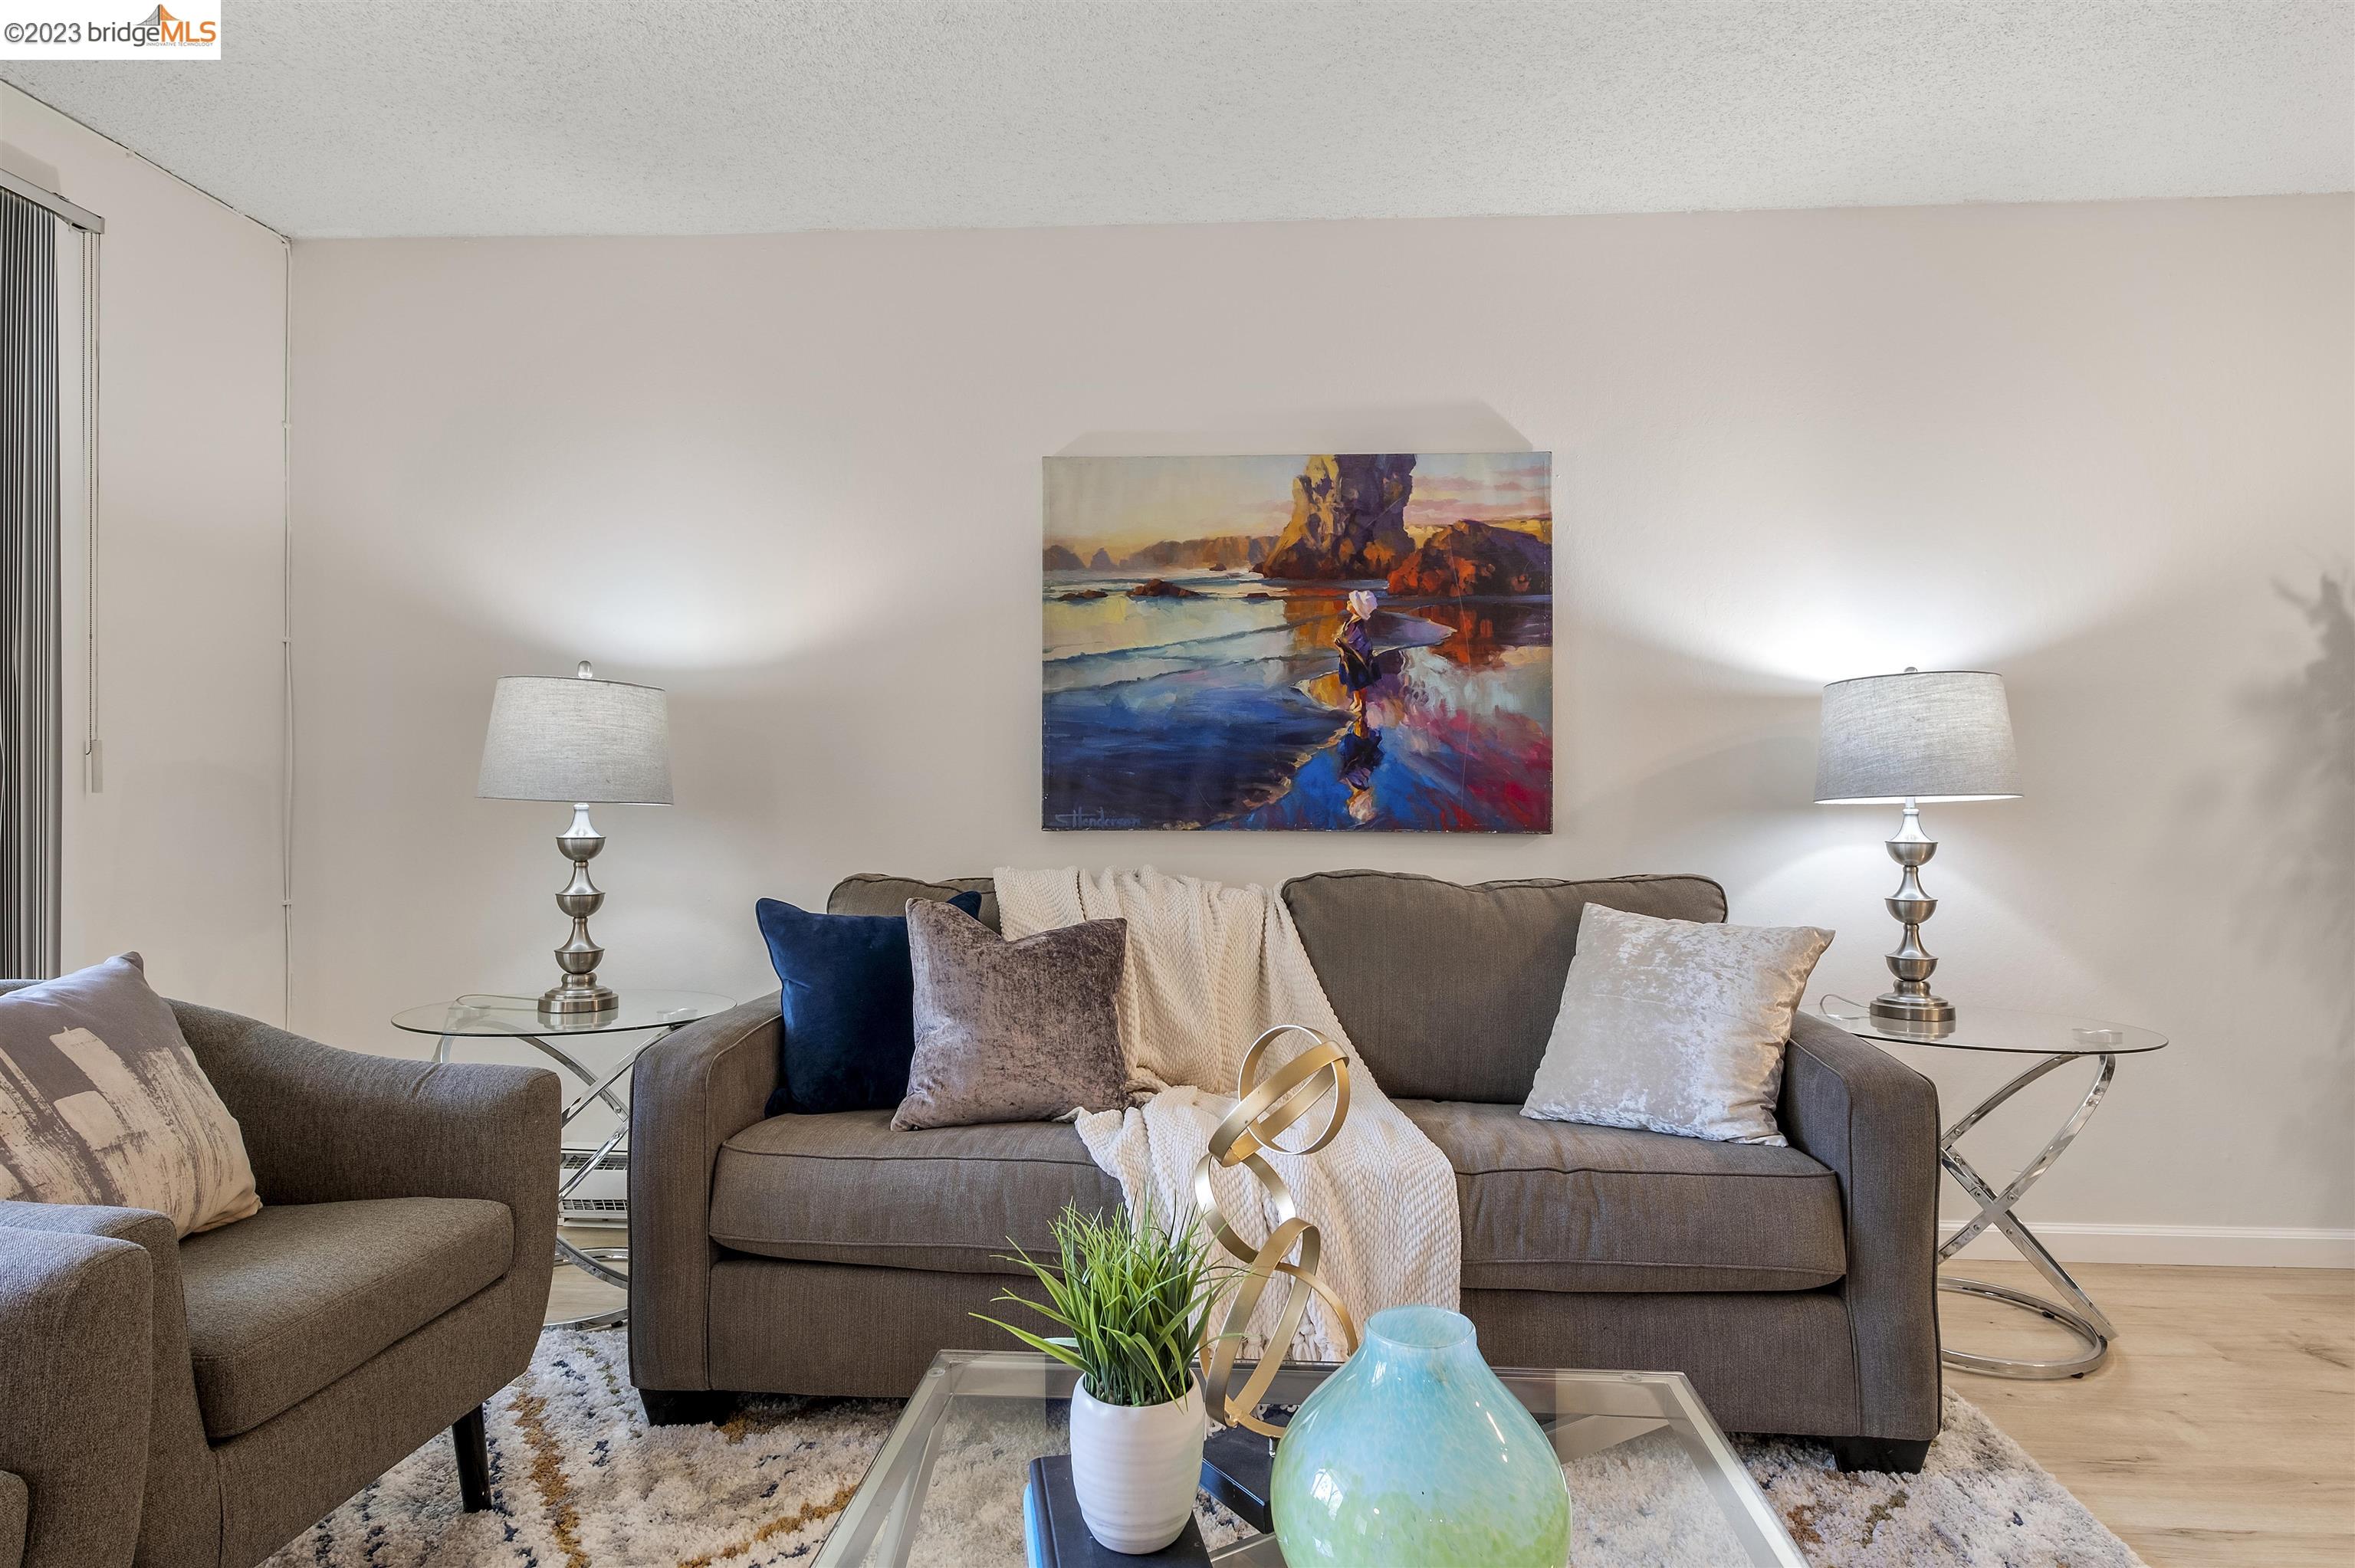
Staged living room with a gray sofa, colorful landscape painting, paired lamps, and glass coffee table.
Living room with a gray sofa, cream throw, and glass coffee table displaying a green vase and potted plant.
Dining area with a glass-top table, blue upholstered chairs, and a large window with blinds.
Dining area with blue upholstered chairs around a glass table beside two windows.
Staged dining table for two with blue chairs, a large leafy plant, and window blinds.
Dining area with a set glass table, blue chairs, and a mirror beside the kitchen.
Galley kitchen with wood cabinets, granite counters, and stainless steel appliances.
Kitchen with wood cabinets, granite counters, and a stainless steel range, open to the living room.
Galley kitchen with wood cabinets and stainless steel appliances, opening to a dining area with blue chairs.
Kitchen with wood cabinets and granite counters opening to a dining area with blue chairs.
Staged bedroom with neutral bedding, light wood-look floors, and a window overlooking greenery.
Staged bedroom with a neutral bed, light wood floors, and a bedside table with a glowing lamp.
Bedroom with a white-and-gray bed, mirrored closet doors, and light wood floors.
Bathroom with a white marble-look vanity, large mirror, and tiled tub-shower with glass doors.
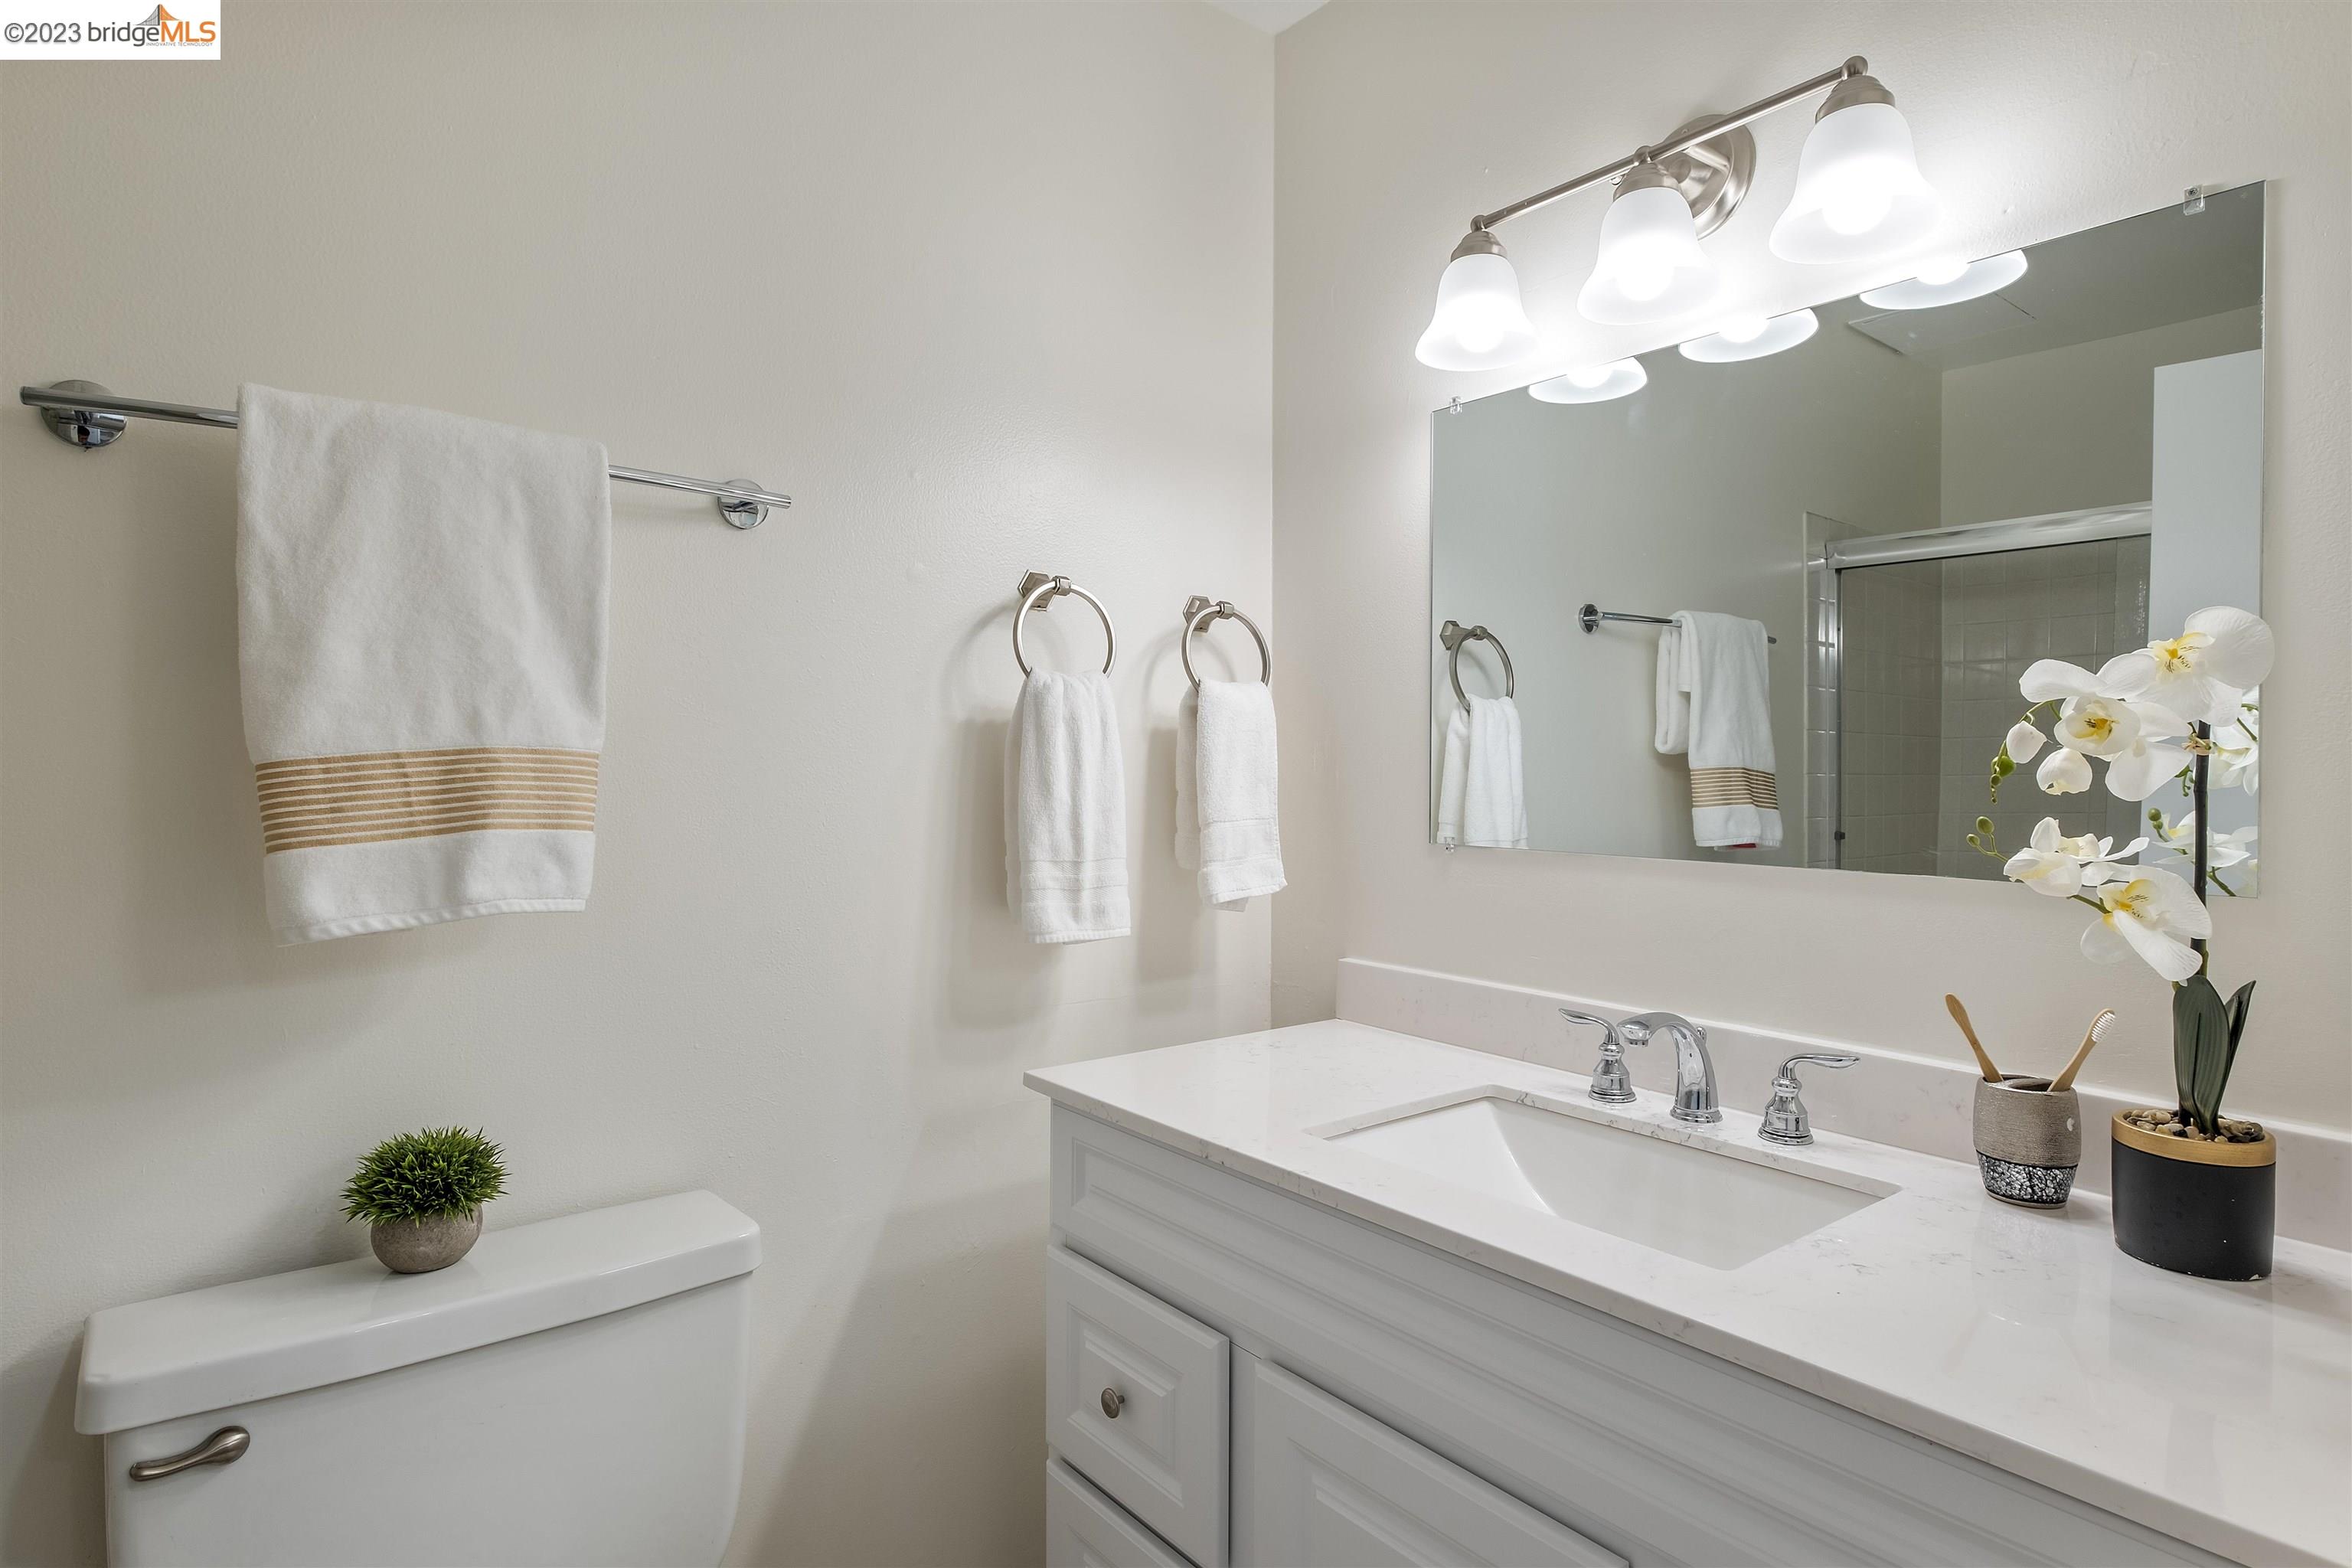
Bathroom vanity with a marble-look counter, large mirror, and turquoise vase beside a glass shower.
Staged bedroom with a gray bed, pink throw, light wood floors, and a large window with blinds.
Furnished bedroom with a blue bedspread, matching nightstands, and a round sunburst mirror.
Staged bedroom with bright blue bedding, a dark upholstered headboard, and an open doorway to the bathroom.
Staged bedroom with blue-green bedding, a cream throw, and a window overlooking greenery.
Bedroom with a gray upholstered bed, white textured throw, sunburst mirror, and adjoining bathrooms.
Staged bathroom with a white vanity, large mirror, and tiled shower reflected in the glass.
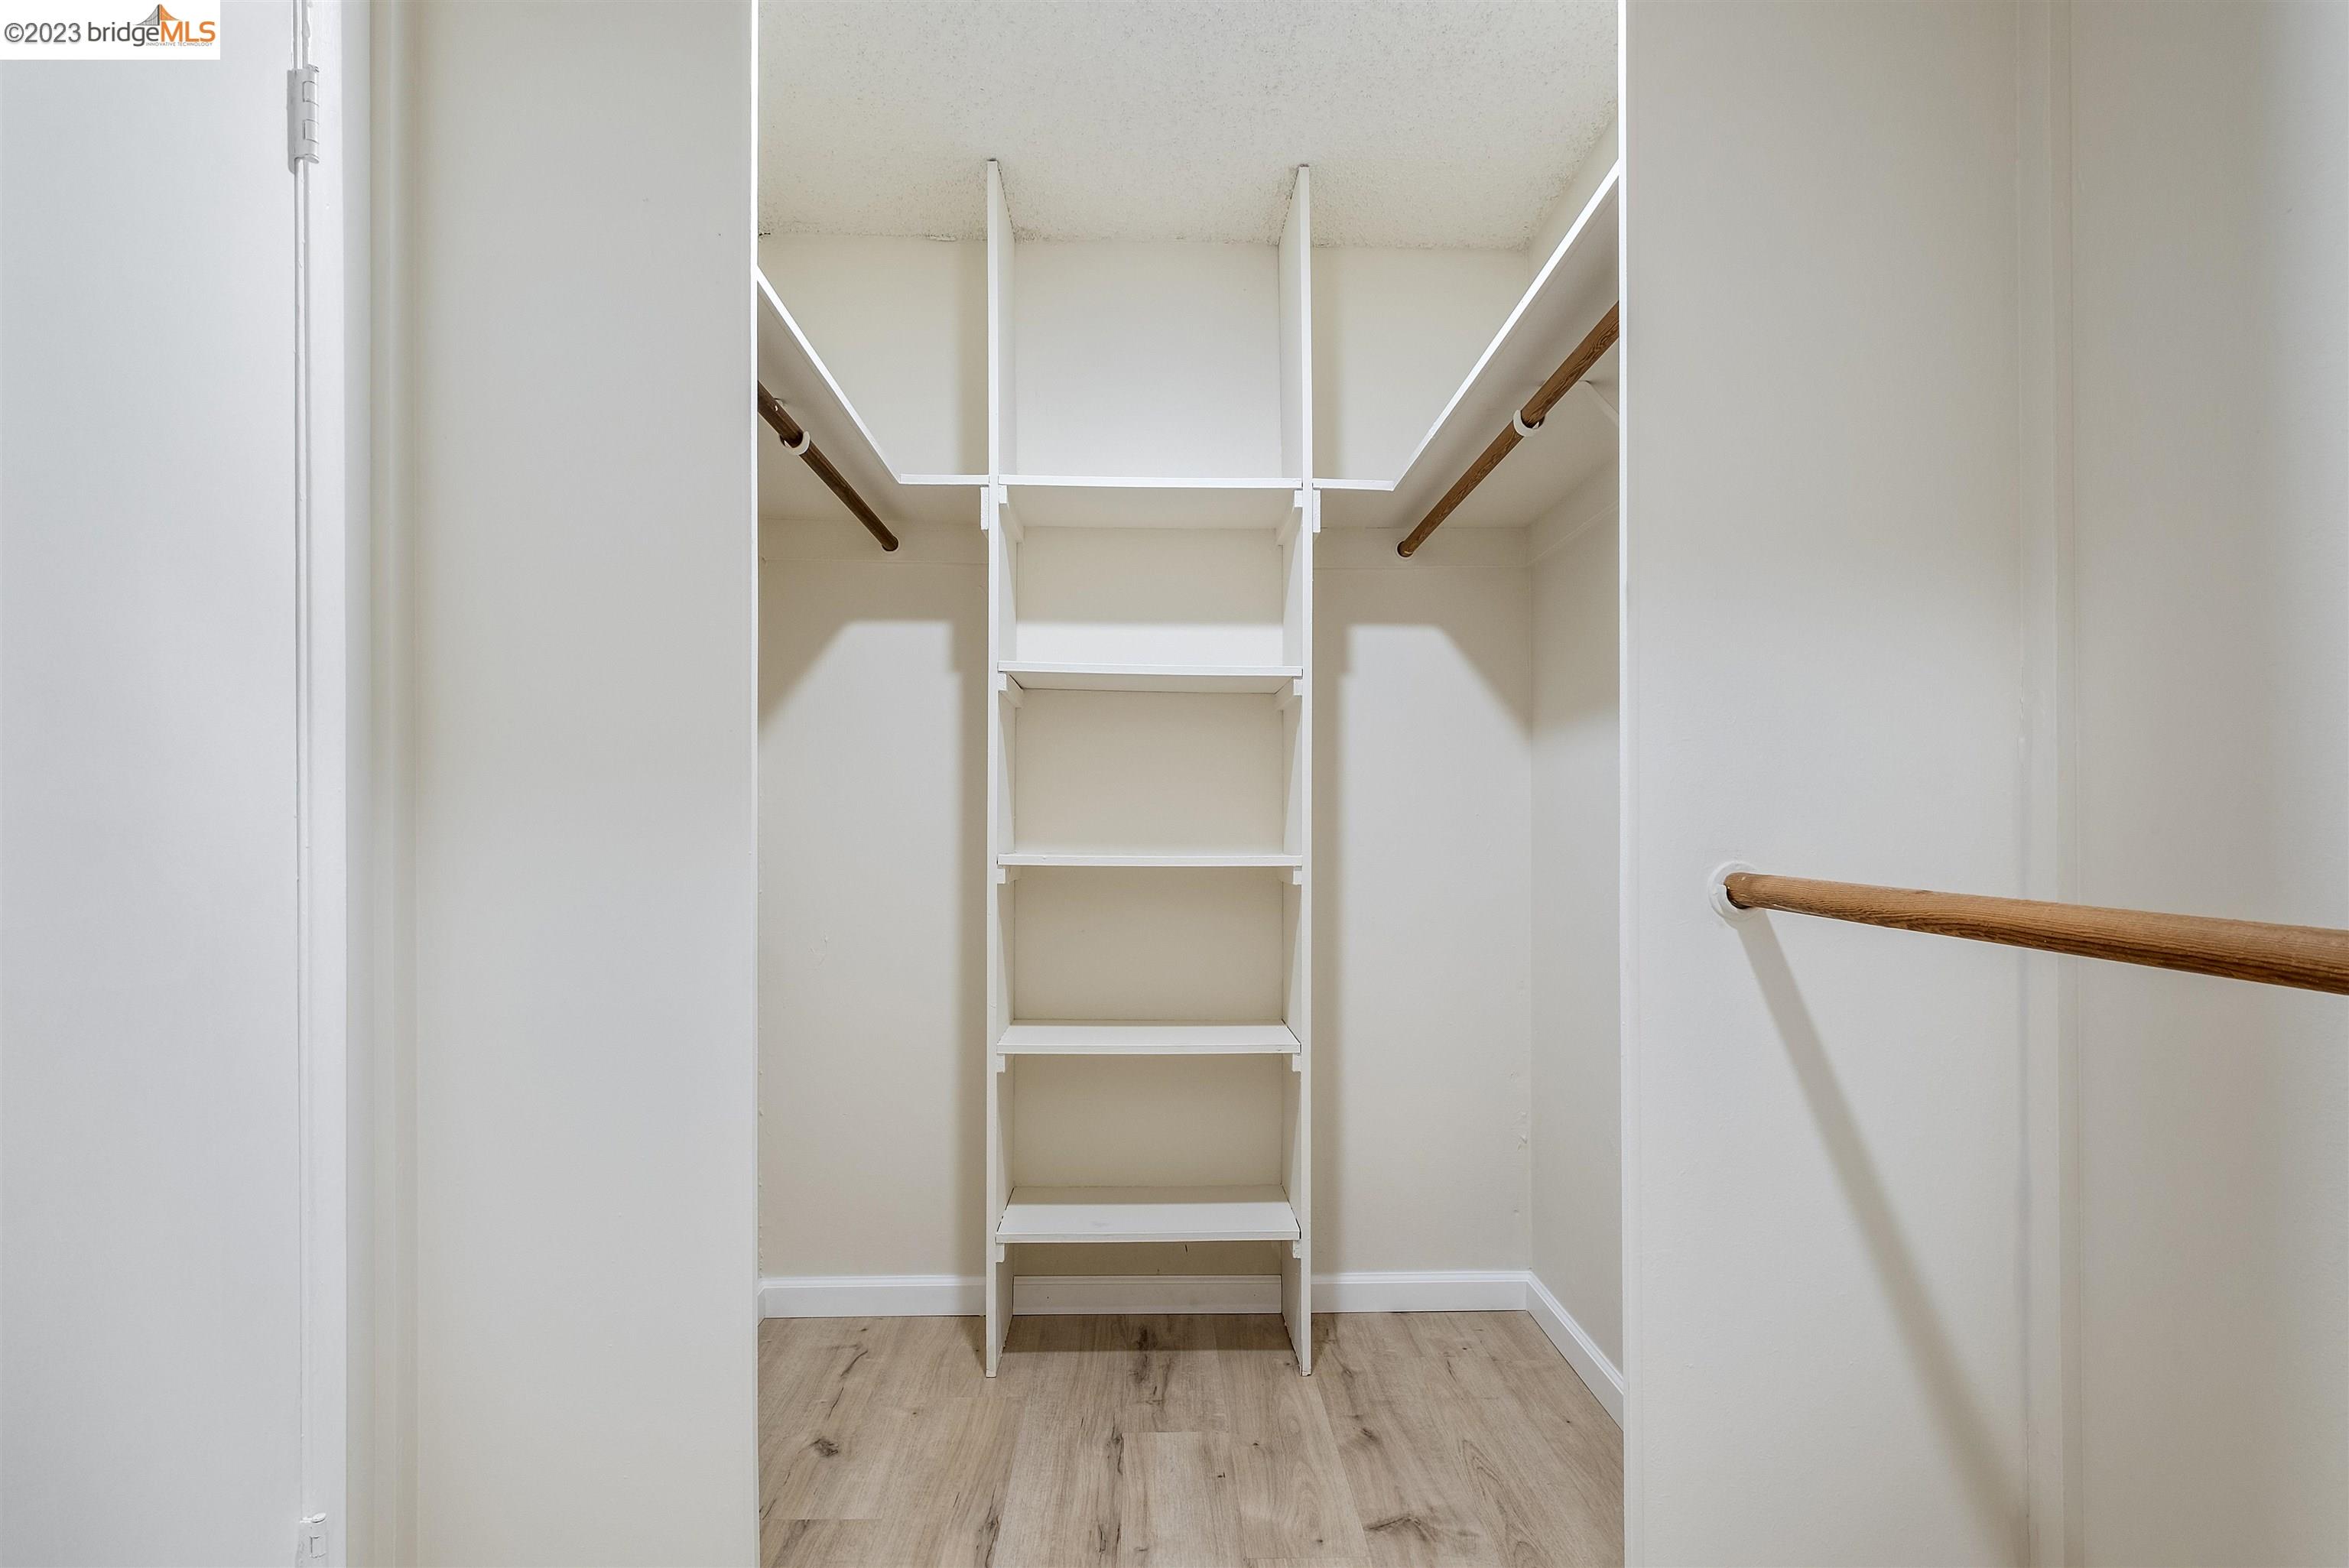
Walk-in closet with central built-in shelving, side hanging rods, and light wood-look flooring.
Wine storage room with wall-mounted wire shelves and a wooden rack of wine bottles.
Waterfront condominium complex with landscaped courtyards, pools, and tennis courts, viewed from above.
Aerial view of waterfront condominiums beside a marina and bay.
Shared laundry room with rows of commercial washers and dryers along a central tiled aisle.
Shared laundry room with rows of commercial machines and one open washer door.
Fitness room with weight machines, benches, and wall mirrors.
Modern condominium exterior with balconies and a Trader Vic’s Restaurant and Bar sign in front.
Outdoor condominium pool and spa surrounded by lounge chairs and residential buildings.
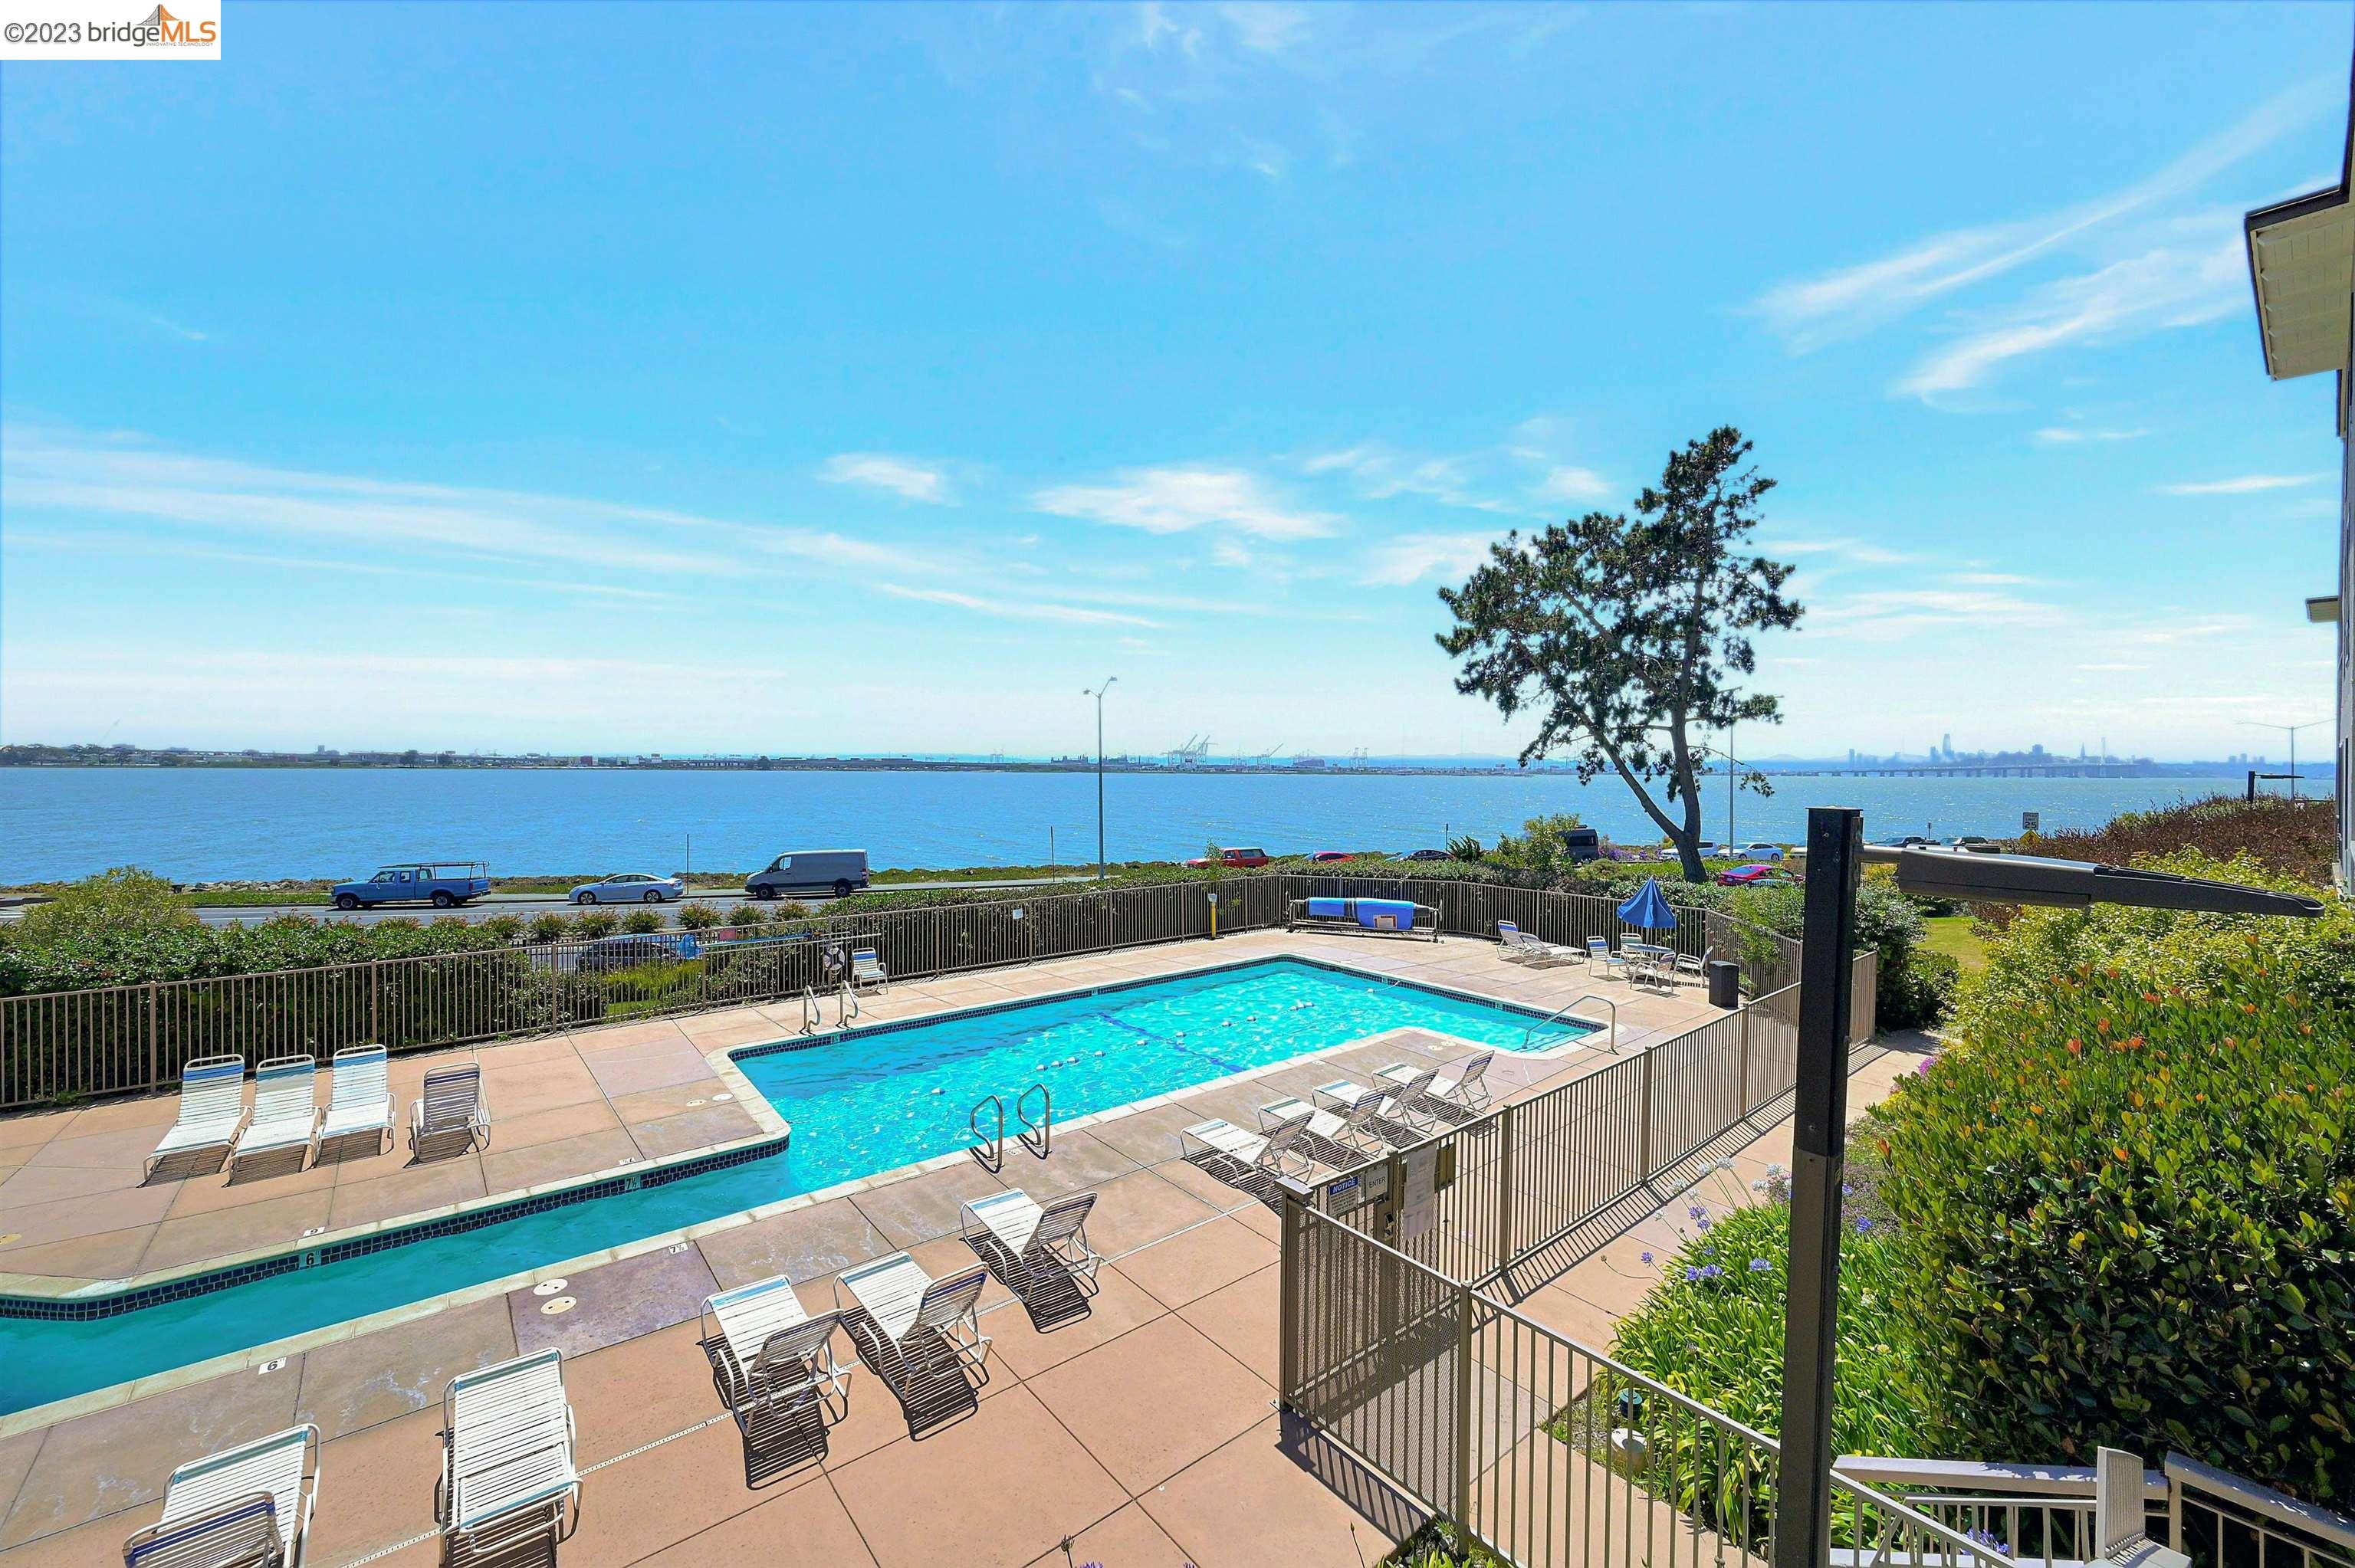
Apartment complex pool with a broad sun deck, lounge chairs, and landscaped grounds.
Outdoor pool and sun deck overlooking the bay, with lounge chairs and a distant city skyline.
Clipper Club residential building with covered walkways, exterior stairs, and a sign by the street.
Multiple blue tennis courts at a residential complex, surrounded by apartment buildings and trees.
Apartment complex pool behind a black metal fence, with surrounding buildings and landscaped grounds.
Waterfront boardwalk beside a rocky, tree-lined shore, with calm water and high-rise buildings beyond.
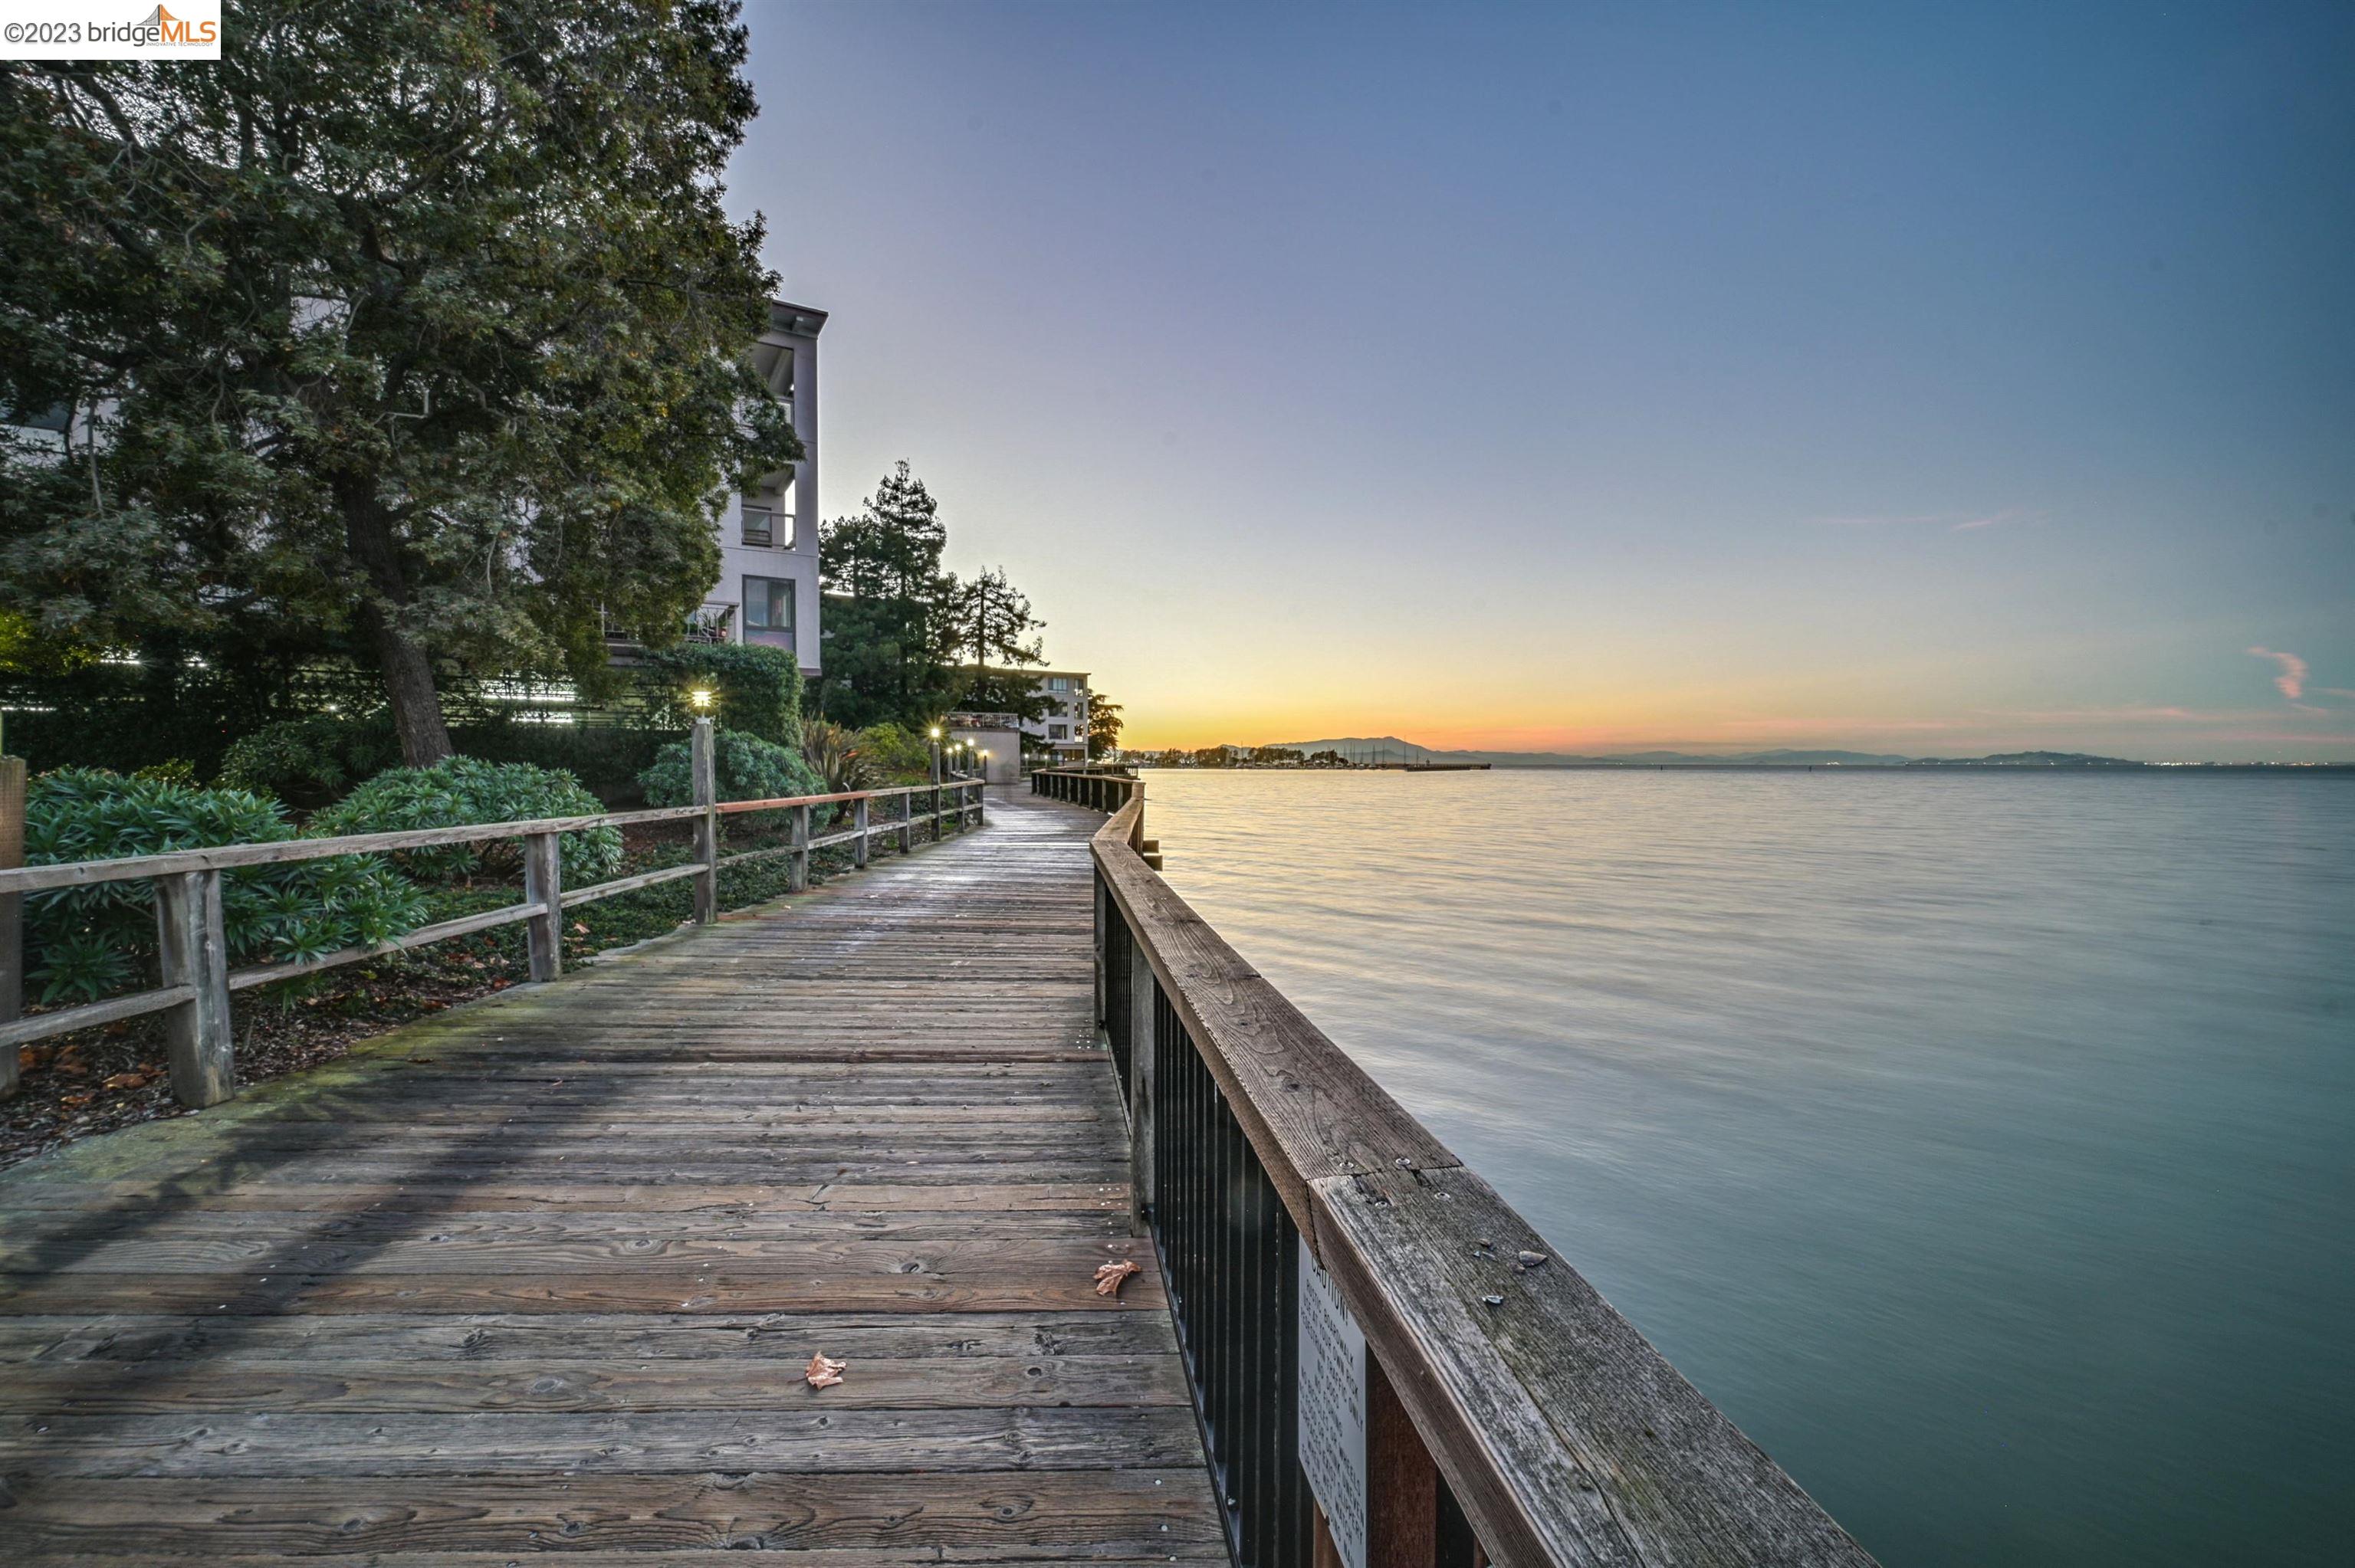
Waterfront boardwalk beside residential buildings, with calm bay water and distant hills at sunset.
Waterfront condominium beside a wooden boardwalk, with bay water and distant city buildings at dusk.
Landscaped lawn with mature trees, a paved walkway, and a black metal fence.
Floor plan showing two bedrooms, three bathrooms, an open living and dining area, and a patio.
SEE ALL PHOTOS
Open-plan living room with a kitchen breakfast bar and sliding doors to a landscaped courtyard.
Staged living room with gray seating, a glass coffee table, and an open kitchen with a wine rack.
Staged living room with a gray sofa, glass coffee table, and sliding doors overlooking a landscaped courtyard.
Furnished living room with gray sofas, built-in wine storage, and sliding doors overlooking a landscaped courtyard.
Open-plan living room with a glass coffee table, adjoining kitchen, and sliding doors to a planted courtyard.
Living room with gray seating, a glass coffee table, and sliding doors to a landscaped patio.
Furnished living room with gray seating and a large sliding door overlooking a landscaped courtyard.
Covered patio with wicker seating and a blue patterned rug overlooking a landscaped courtyard.
Apartment courtyard with mature trees, raised planters, and a paved path around a square water feature.
Furnished condo patio with wicker seating and a blue patterned rug beside sliding glass doors.
Patio table with potted grass, books, and blue glassware surrounded by lush greenery.
Covered patio with wicker seating, a patterned rug, and a sliding glass door into the home.
Staged living room with gray sofas, a glass coffee table, and sliding glass doors.
Staged living room with a gray sofa, colorful landscape painting, paired lamps, and glass coffee table.
Living room with a gray sofa, cream throw, and glass coffee table displaying a green vase and potted plant.
Dining area with a glass-top table, blue upholstered chairs, and a large window with blinds.
Dining area with blue upholstered chairs around a glass table beside two windows.
Staged dining table for two with blue chairs, a large leafy plant, and window blinds.
Dining area with a set glass table, blue chairs, and a mirror beside the kitchen.
Galley kitchen with wood cabinets, granite counters, and stainless steel appliances.
Kitchen with wood cabinets, granite counters, and a stainless steel range, open to the living room.
Galley kitchen with wood cabinets and stainless steel appliances, opening to a dining area with blue chairs.
Kitchen with wood cabinets and granite counters opening to a dining area with blue chairs.
Staged bedroom with neutral bedding, light wood-look floors, and a window overlooking greenery.
Staged bedroom with a neutral bed, light wood floors, and a bedside table with a glowing lamp.
Bedroom with a white-and-gray bed, mirrored closet doors, and light wood floors.
Bathroom with a white marble-look vanity, large mirror, and tiled tub-shower with glass doors.
Bathroom vanity with a marble-look counter, large mirror, and turquoise vase beside a glass shower.
Staged bedroom with a gray bed, pink throw, light wood floors, and a large window with blinds.
Furnished bedroom with a blue bedspread, matching nightstands, and a round sunburst mirror.
Staged bedroom with bright blue bedding, a dark upholstered headboard, and an open doorway to the bathroom.
Staged bedroom with blue-green bedding, a cream throw, and a window overlooking greenery.
Bedroom with a gray upholstered bed, white textured throw, sunburst mirror, and adjoining bathrooms.
Staged bathroom with a white vanity, large mirror, and tiled shower reflected in the glass.
Walk-in closet with central built-in shelving, side hanging rods, and light wood-look flooring.
Wine storage room with wall-mounted wire shelves and a wooden rack of wine bottles.
Waterfront condominium complex with landscaped courtyards, pools, and tennis courts, viewed from above.
Aerial view of waterfront condominiums beside a marina and bay.
Shared laundry room with rows of commercial washers and dryers along a central tiled aisle.
Shared laundry room with rows of commercial machines and one open washer door.
Fitness room with weight machines, benches, and wall mirrors.
Modern condominium exterior with balconies and a Trader Vic’s Restaurant and Bar sign in front.
Outdoor condominium pool and spa surrounded by lounge chairs and residential buildings.
Apartment complex pool with a broad sun deck, lounge chairs, and landscaped grounds.
Outdoor pool and sun deck overlooking the bay, with lounge chairs and a distant city skyline.
Clipper Club residential building with covered walkways, exterior stairs, and a sign by the street.
Multiple blue tennis courts at a residential complex, surrounded by apartment buildings and trees.
Apartment complex pool behind a black metal fence, with surrounding buildings and landscaped grounds.
Waterfront boardwalk beside a rocky, tree-lined shore, with calm water and high-rise buildings beyond.
Waterfront boardwalk beside residential buildings, with calm bay water and distant hills at sunset.
Waterfront condominium beside a wooden boardwalk, with bay water and distant city buildings at dusk.
Landscaped lawn with mature trees, a paved walkway, and a black metal fence.
Floor plan showing two bedrooms, three bathrooms, an open living and dining area, and a patio.
Sold

2 Commodore Dr Unit: D277

2 Commodore Dr # D277, Emeryville, CA 94608

$625,000
Step into this meticulously remodeled 2-bedroom gem, boasting an exceptionally spacious floorplan that is sure to impress. With a walk-in closet and in-unit storage space, you'll have all the room you need to organize and declutter your life effortlessly. This unit has undergone a tasteful transformation, leaving no detail untouched. The brand new floors exude elegance and durability, while the fresh paint enhances the overall ambiance of the space. Indulge in the newly upgraded bathroom, featuring a stylish vanity, mirrors, and light fixtures that radiate a sense of modernity and tranquility. The kitchen is a true masterpiece, designed with your utmost comfort in mind. Its open layout creates a seamless flow, perfect for entertaining guests. Adorned with sleek granite countertops and a captivating wine rack, your collection will not only be well-displayed but also admired by all who visit. Nestled on the tranquil 2nd floor, this unit overlooks a lush courtyard, offering a picturesque view and a soothing escape from the hustle and bustle of everyday life. Step out onto the large and private patio, where you can relish the serenity of outdoor living, whether it's enjoying your morning coffee or unwinding after a long day.

2
beds

2
baths

1,116 Sq.Ft. LIVING AREA

Woman smiling while holding a red smartphone and keys.

Azadeh Yazdi

Features & Amenities

Interior

  • total bedrooms2
  • Total bathrooms2
  • Laundry room Laundry Room, Community Facility
  • Flooring Laminate, Tile
  • Fireplace None
  • APPLIANCES Dishwasher, Electric Range, Disposal, Refrigerator
  • other interior Features Conversion, Elevator, No Additional Rooms, Counter - Solid Surface

Area & Lot

  • Status Sold
  • Date Sold June 12, 2023
  • Living Area1,116 Sq.Ft.
  • MLS® ID41027179
  • TypeCondo
  • YEAR BUILT1973
  • Architecture StylesContemporary
  • View DescriptionOther

Exterior

  • STORIES1
  • PoolGas Heat, In Ground, Pool Cover, Community
  • lot featuresNo Lot
  • parkingCovered, Off Street, Assigned, Space Per Unit - 1, Guest
  • HEAT TYPEElectric
  • AIR CONDITIONINGNone
  • sewerPublic Sewer
  • Disability FeaturesNone
  • HOA AmenitiesClubhouse, Fitness Center, Pool, Sauna, Tennis Court(s), Other, Cable TV, Laundry, Pet Restrictions
  • security FeaturesFire Alarm, Fire Sprinkler System, Smoke Detector(s)
  • other exterior FeaturesUnit Faces Common Area, No Yard

Financial

  • Sales Price$625,000
  • HOA $736/mo
Open-plan living room with a kitchen breakfast bar and sliding doors to a landscaped courtyard.
Staged living room with gray seating, a glass coffee table, and an open kitchen with a wine rack.

This unit has undergone a tasteful transformation, leaving no detail untouched

– Azadeh Yazdi
Staged living room with a gray sofa, glass coffee table, and sliding doors overlooking a landscaped courtyard.
View Virtual Tour

Work With Azadeh

Azadeh has insight and understanding of market trends particular to the East Bay. She prices and negotiate smartly, often saving or earning clients significant funds. Contact her today to explore potential partnership opportunities and see how you can benefit from her expertise.

Follow Me on Instagram